

For SaleSingle Family ResidenceActive
19965 NW 257th Terrace
High Springs, FL 32643
$410,000
105 Days On Site
- 3Beds
- 2Baths2 full
- 1,658Sq Ft
- $247Per Sq Ft
- 1Acre
- 2001Built
- Subdivision
- Riverglen
- County
- Alachua
- MLS®
- G5115558
Overview
NEW LOW PRICE! MOTIVATED SELLER! PLUS $3,500 SELLER'S CREDIT TOWARDS CLOSING COSTS AND/OR PREPAIIDS. Don't miss this opportunity to own a charming home with character, space. Welcome to River Glen, a quaint four-street subdivision just one mile from downtown High Springs. This concrete-block-and-stucco 3-bedroom, 2-bath 1,658 sq ft home sits on a level, grassy one-acre lot backing to woods for added privacy. The property features lush fruit trees and a variety of herbs. Inside, the vaulted-ceiling great room opens to a separate dining room, while the kitchen offers a nearby eat-in area. Sliding glass doors lead to an open concrete patio, perfect for grilling, entertaining, or relaxing outdoors. Additional features include a spacious side-entry two-car garage, two storage sheds one 10 x 26 and 10 x 10, double-pane windows, tiled kitchen and bathrooms, and carpeted living areas and bedrooms. Major updates include a roof replaced in 2022, water heater in 2025, and HVAC system in 2026. Furniture is negotiable, excluding artwork. Lawn mower included. Enjoy a short drive to the Santa Fe River boat launch, Rum Island County Park’s natural spring-fed swimming area, and the River Rise horseback-riding area. High Springs’ antique shops, unique restaurants, parks, and small-town atmosphere are also nearby. Schedule your private showing today!
Listing Snapshot
- Price
- $410,000
- Days On Site
- 105 Days
- Bedrooms
- 3
- Inside Area (SqFt)
- 1,658 sqft
- Total Baths
- 2
- Full Baths
- 2
- Partial Baths
- 0
- Lot Size
- 1 Acres
- Year Built
- 2001
- MLS® Number
- G5115558
- Status
- Active
- Property Tax
- $2,763.28 (2025)
- HOA/Condo/Coop Fees
- $12.5 monthly
- Sq Ft Source
- Public Records
Property Details
General Features
16 items
- Acres
- 1
- Attached Garage
- Yes
- Direction Faces
- Northwest
- Foundation
- Slab
- Garage
- Yes
- Garage Spaces
- 2
- Levels
- One
- Number Of Stories
- 1
- Parking
- Attached
- Pets
- Cats OK, Dogs OK
- Property Sub Type
- Single Family Residence
- Sewer
- Public Sewer
- SqFt Total
- 1,658
- Utilities
- Cable Available, Cable Connected, Electricity Connected, Underground Utilities, Water Connected
- Water Source
- Public
- Zoning
- R
Interior Features
17 items
- Appliances
- Cooktop, Dishwasher, Dryer, Electric Water Heater, Ice Maker, Microwave, Range, Refrigerator, Washer
- Cooling
- Central Air
- Flooring
- Carpet, Tile
- Furnished
- Negotiable
- Heating
- Central, Electric
- Interior
- Eat-in Kitchen, Open Floorplan, Vaulted Ceiling(s), Walk-In Closet(s)
- Laundry Features
- Laundry Room
Rooms
| Room | Dimensions | Level | Features |
|---|---|---|---|
| Bathroom 2 | First | ||
| Bedroom 2 | First | ||
| Bedroom 3 | First | ||
| Dinette | First | ||
| Dining Room | First | ||
| Kitchen | First | ||
| Laundry | First | ||
| Living Room | First | ||
| Master Bathroom | First | ||
| Master Bedroom | First |
Exterior Features
5 items
- Construction Details
- Block, Stucco
- Exterior
- Garden, Storage
- Fencing
- Fenced
- Patio And Porch
- Rear Porch
- Roof
- Shingle
Community Features
6 items
- Association Fee
- $150.0
- Association Fee Frequency
- Annually
- MLS Area
- 32643 - High Springs
- Township
- 07
- Financing Terms Available
- Cash, Conventional, FHA, USDA Loan, VA Loan
- Roads
- Paved
Location
19965 NW 257th Terrace, High Springs, FL 32643 · 32643 - High Springs


Neighborhood & Commute
ZIP Code 32643
- Median household income
- $70,250
- Income per person
- $36,485
- Households
- 5,073
- Average household size
- 2.48
- Median age
- 43.0
Source: Walk Score.
Disclosure: Community information and market data powered by Constellation Data Labs. Information is deemed reliable but not guaranteed.
Schools
- Elementary School
- High Springs Community School-AL
- High School
- Santa Fe High School-AL
Price & Status History
- Listing updated with changes from the MLS®
- Price changed to $410,000
- Listing first seen on site
- Status changed to Active
Friends & Family
Similar Homes
For sale in High Springs, single family residence, within 20% of this price.
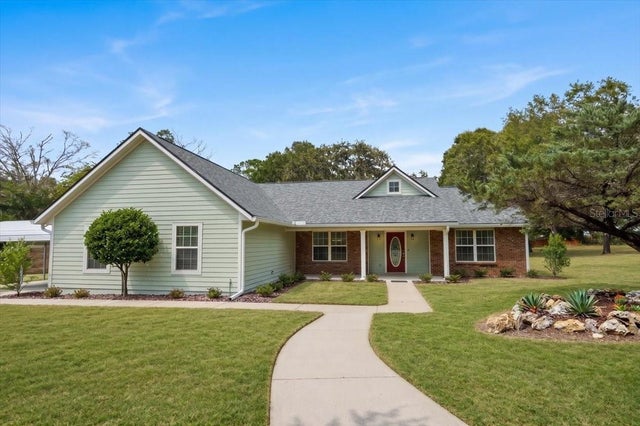 $412,500Single Family Residence For SaleActive3Beds2Total Baths1,946Sqft5340 NE COUNTY ROAD 340HIGH SPRINGS, FL 32643UNIT 2 SPRING RIDGE SUB Subdivision
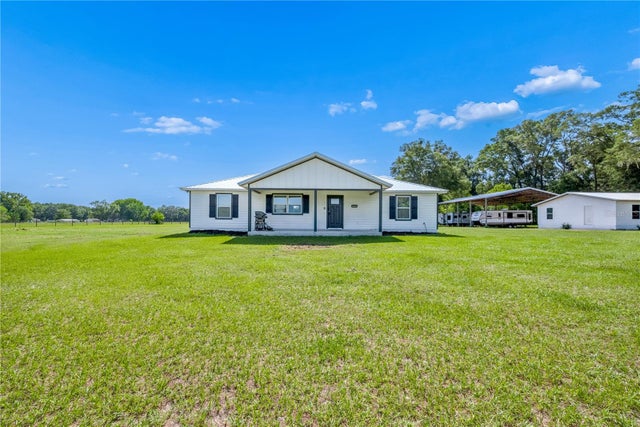 $417,000Single Family Residence For SaleActive4Beds2Total Baths1,300Sqft21411 NW 209TH TERRACEHIGH SPRINGS, FL 32643N/A Subdivision
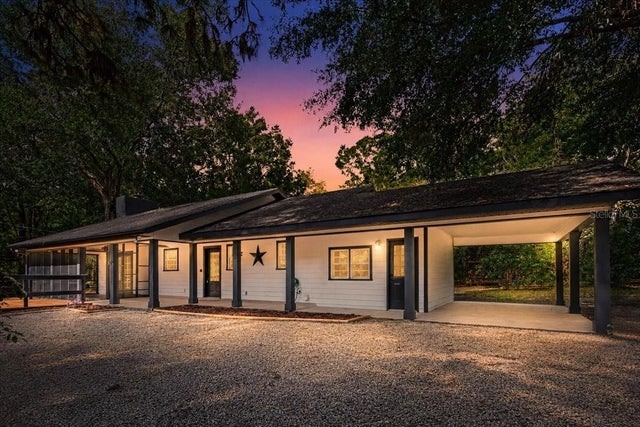 $399,000Single Family Residence For SaleActive3Beds2Total Baths1,480Sqft5309 NE 60TH AVENUEHIGH SPRINGS, FL 32643UNIT 5 SPRING RIDGE SUB Subdivision
 $390,000Single Family Residence For SaleActive3Beds3Total Baths2,112Sqft19327 NW 237TH STREETHIGH SPRINGS, FL 32643G M WHETSTONE ESTATE ADD TO H S Subdivision