

For SaleSingle Family ResidenceActive
5809 Bounty Circle
Tavares, FL 32778
$325,000
110 Days On Site
- 3Beds
- 2Baths2 full
- 1,949Sq Ft
- $167Per Sq Ft
- 0.17Acres
- 2005Built
- Subdivision
- Royal Harbor Ph 03 Lt 350 Orb 02
- County
- Lake
- MLS®
- G5115378
Overview
Welcome to 5809 Bounty Circle, a beautifully maintained and affordably priced three-bedroom home in Royal Harbor, a sought-after 55+ gated community along the shoreline of Little Lake Harris and the Harris Chain of Lakes. Designed for comfort, convenience, and an active Florida lifestyle, this inviting residence offers screened lanais, a two-car garage, and a bonus golf-cart garage bay—all set on a quiet, tree-lined street. Royal Harbor offers an exceptional blend of recreation and relaxation, with walking trails, tennis, pickleball, bocce ball, a Junior Olympic pool, hot tub, clubhouse, fitness center, crafts room, card room, billiards room, computer lab, catering kitchen, and convenient boat and RV storage. Whether you prefer a full social calendar or a peaceful retreat, this golf cart-friendly neighborhood makes it easy to enjoy each day your way. A paved walkway leads to the welcoming front screened lanai, where a private courtyard feel creates the perfect setting for morning coffee, container gardens, flowers, or a soothing fountain. Inside, the home opens to a bright, comfortable layout with gleaming wood floors, a neutral color palette, and generous natural light throughout the main living areas. The open living and dining area is ideal for everyday living and entertaining, with an expansive glass slider that extends the gathering space to the rear screened lanai. The kitchen combines style and practicality with abundant wood cabinetry, Corian countertops, stainless steel appliances, a spacious dining alcove with French doors to the front courtyard lanai, and a convenient pass-through window to the dining room. An adjacent laundry room provides additional storage and direct access to the oversized garage. The desirable split-bedroom floor plan provides privacy for owners and guests alike. The primary suite features wood flooring, plantation-shuttered windows, two walk-in closets, and a private en-suite bath with dual sinks, a makeup vanity, and an easy-access tiled walk-in shower. Two additional guest bedrooms share a full bathroom in the hallway. Relax in the peaceful rear screened lanai, enjoy the community amenities just moments from your door, and take advantage of convenient access to nearby towns, Orlando International Airport, Central Florida attractions, and Florida’s beautiful beaches. With its welcoming setting, thoughtful floor plan, and desirable Royal Harbor lifestyle, this home is a wonderful place to call your own.
Listing Snapshot
- Price
- $325,000
- Days On Site
- 110 Days
- Bedrooms
- 3
- Inside Area (SqFt)
- 1,949 sqft
- Total Baths
- 2
- Full Baths
- 2
- Partial Baths
- 0
- Lot Size
- 0.17 Acres
- Year Built
- 2005
- MLS® Number
- G5115378
- Status
- Active
- Property Tax
- $2,663.32 (2025)
- HOA/Condo/Coop Fees
- $228 monthly
- Sq Ft Source
- Public Records
Property Details
General Features
16 items
- Acres
- 0.17
- Attached Garage
- Yes
- Direction Faces
- South
- Foundation
- Slab
- Garage
- Yes
- Garage Spaces
- 3
- Levels
- One
- Parking
- Driveway, Garage Door Opener, Golf Cart Garage, Garage, Attached
- Pets
- Cats OK, Dogs OK, Number Limit, Yes
- Property Sub Type
- Single Family Residence
- Sewer
- Public Sewer
- SqFt Total
- 3,188
- Style
- Florida
- Utilities
- Cable Available, Electricity Connected, Sewer Connected, Underground Utilities, Water Connected
- Water Source
- Public
- Zoning
- PD
Interior Features
19 items
- Appliances
- Dishwasher, Disposal, Microwave, Range, Refrigerator, Washer
- Cooling
- Central Air
- Flooring
- Hardwood, Tile, Vinyl
- Furnished
- Unfurnished
- Heating
- Electric, Heat Pump
- Interior
- Eat-in Kitchen, Walk-In Closet(s)
- Laundry Features
- Inside, Laundry Room
Rooms
| Room | Dimensions | Level | Features |
|---|---|---|---|
| Balcony/Porch/Lanai | 8x18 | First | Ceiling Fan(s), Description - Room13 |
| Bathroom 2 | 6x9 | First | Description - Room10 |
| Bedroom 2 | 11x11 | First | Ceiling Fan(s), Description - Room8 |
| Bedroom 3 | 11x11 | First | Ceiling Fan(s), Description - Room9 |
| Dinette | 12x11 | First | Description - Room5 |
| Dining Room | 12x8 | First | Description - Room3 |
| Foyer | 5x6 | First | Description - Room1 |
| Kitchen | 12x11 | First | Breakfast Bar, Description - Room4 |
| Laundry | 6x8 | First | Description - Room11 |
| Living Room | 20x18 | First | Ceiling Fan(s), Description - Room2 |
| Master Bathroom | 16x9 | First | Double Vanity, Description - Room7 |
| Master Bedroom | 16x13 | First | Ceiling Fan(s), Description - Room6 |
Exterior Features
6 items
- Construction Details
- Block, Stucco
- Exterior
- Rain Gutters
- Lot Features
- Landscaped, Private, Paved
- Patio And Porch
- Front Porch, Rear Porch, Screened
- Roof
- Shingle
- Waterfront Features
- Lake Privileges
Community Features
9 items
- Association Amenities
- Cable TV, Clubhouse, Fitness Center, Gated, Pool, Recreation Facilities, Spa/Hot Tub, Storage, Tennis Court(s)
- Association Fee
- $228.0
- Association Fee Frequency
- Monthly
- Community Features
- Gated, Clubhouse, Fitness Center, Pool, Sidewalks, Tennis Court(s)
- MLS Area
- 32778 - Tavares / Deer Island
- Senior Community
- Yes
- Township
- 20S
- Financing Terms Available
- Cash, Conventional, FHA, VA Loan
- Roads
- Paved
Location
5809 Bounty Circle, Tavares, FL 32778 · 32778 - Tavares / Deer Island


Neighborhood & Commute
ZIP Code 32778
- Median household income
- $56,133
- Income per person
- $35,152
- Households
- 11,419
- Average household size
- 2.16
- Median age
- 52.9
Source: Walk Score.
Disclosure: Community information and market data powered by Constellation Data Labs. Information is deemed reliable but not guaranteed.
Price & Status History
- Listing updated with changes from the MLS®
- Listing first seen on site
- Status changed to Active
Friends & Family
Similar Homes
For sale in Tavares, single family residence, within 20% of this price.
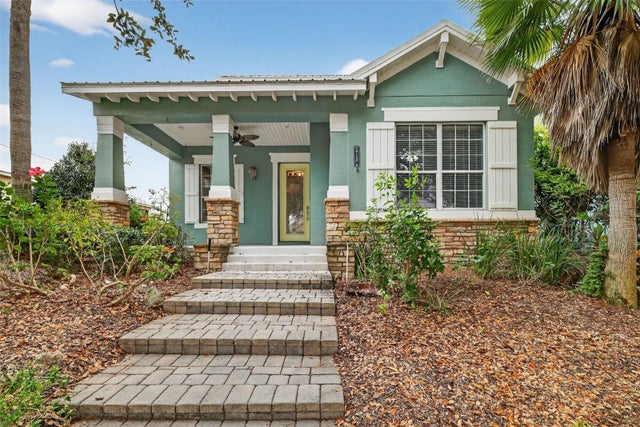 $350,000Single Family Residence For SaleActive3Beds2Total Baths1,551Sqft2117 APPALACHEE CIRCLETAVARES, FL 32778TAVARES ETOWAH PH 01 Subdivision
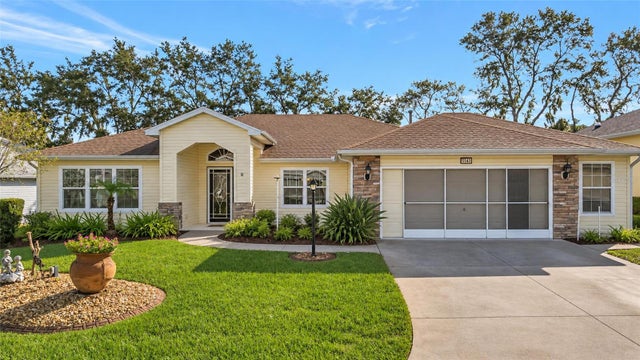 New Listing · a week on site$350,000Single Family Residence For SaleActive3Beds2Total Baths1,937Sqft5143 INDIAN OCEAN LOOPTAVARES, FL 32778TAVARES ROYAL HARBOR PH 02 LT 179 Subdivision
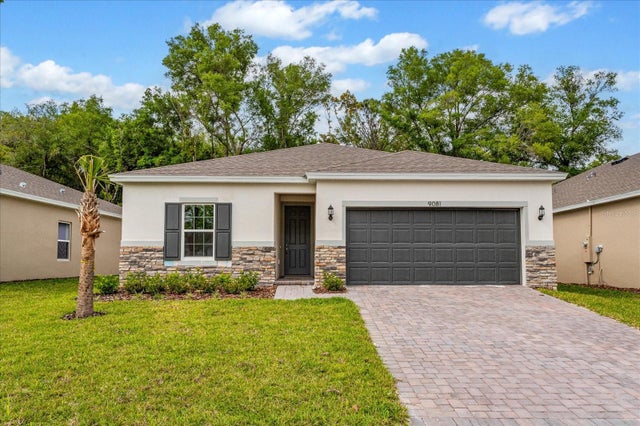 $354,990Single Family Residence For SaleActive4Beds2Total Baths1,625Sqft2812 DOOLITTLE STREETTAVARES, FL 32778SEAPORT VILLAGE Subdivision
 $355,000Single Family Residence For SaleActive3Beds3Total Baths1,716Sqft1136 SEA PINES COURTTAVARES, FL 32778DORA LAKE ESTATES Subdivision