

SoldSingle Family ResidenceSold
6610 S Merleing Loop
Floral City, FL 34436
$560,000
- 3Beds
- 3Baths2 full, 1 half
- 1,558Sq Ft
- $359Per Sq Ft
- 0.37Acres
- 2001Built
- Subdivision
- Keatings Devil Neck 04
- County
- Citrus
- MLS®
- G5115143
Overview
This unique waterfront home with a million-dollar view is going to WOW you and your clients. The magic is on the second floor. The lakefront view is so beautiful that even the main entry door is located on the lakeside of the home. This custom built meticulously maintained home offers so much that I have attached a features list. Upgrades are everywhere including custom built California Closet cabinets and shelving in the master bedroom; electric shades on many of the windows; cathedral ceiling lighting in the living room and master bedroom, and under cabinet lights throughout the kitchen. The home was constructed with both electrical and gas lines. Currently, all of the appliances are electric except for the living room fireplace and the downstairs BBQ grill. However, the option of converting the appliances to gas is available. The top of the tiled living room fireplace doubles as a food and beverage service counter and is great for entertaining. In addition to the spacious dining area with plenty of room for a large table and six chairs, the high-top kitchen countertop is also perfect for casual dining. Outside, the large second floor covered deck facing the lake provides plenty of room for outside dining and entertainment. Talking about the view, the home office just off the master bedroom features a large picture window facing the lake--offering the best office view you have ever had. The office also includes a custom built-in “partners desk” with multiple drawers for files. Downstairs there is approximately 2000 sf of covered space including a ground level seating area, and an oversize two car garage which includes a half bath. And not to be overlooked is the boathouse! It provides two covered boats slips, with a motorized lift on one side for a pontoon boat. An evening cruise on this lake is the perfect way to complete your day.
Listing Snapshot
- Price
- $560,000
- Days On Site
- N/A
- Bedrooms
- 3
- Inside Area (SqFt)
- 1,558 sqft
- Total Baths
- 3
- Full Baths
- 2
- Partial Baths
- 1
- Lot Size
- 0.37 Acres
- Year Built
- 2001
- MLS® Number
- G5115143
- Status
- Sold
- Property Tax
- $2,098.56 (2025)
- HOA/Condo/Coop Fees
- N/A
- Sq Ft Source
- Public Records
Property Details
General Features
19 items
- Acres
- 0.37
- Attached Garage
- Yes
- Carport
- 1
- Direction Faces
- East
- Foundation
- Other, Slab
- Garage
- Yes
- Garage Spaces
- 2
- Levels
- Two
- Number Of Stories
- 2
- Parking
- Boat, Covered, Driveway, Garage Door Opener, Guest, RV Access/Parking, Basement, Attached
- Pets
- Cats OK, Dogs OK, Yes
- Property Sub Type
- Single Family Residence
- Security
- Closed Circuit Camera(s), Security Lights, Security System, Security System Owned, Smoke Detector(s)
- Sewer
- Septic Tank
- SqFt Total
- 3,990
- Style
- Coastal
- Utilities
- Cable Available, Electricity Connected, Propane, Water Connected
- Water Source
- Private, Public, Well
- Zoning
- CLR
Interior Features
18 items
- Appliances
- Dishwasher, Disposal, Dryer, Electric Water Heater, Microwave, Range, Refrigerator, Washer, Water Softener
- Cooling
- Central Air
- Fireplace
- Yes
- Fireplace Features
- Gas, Ventless
- Flooring
- Ceramic Tile, Tile
- Furnished
- Unfurnished
- Heating
- Central
- Interior
- Built-in Features, Cathedral Ceiling(s), Open Floorplan, Walk-In Closet(s)
- Laundry Features
- Electric Dryer Hookup, Gas Dryer Hookup, Other, Upper Level, Washer Hookup
- Window Features
- Window Coverings, Blinds, Double Pane Windows, Window Treatments
Rooms
| Room | Dimensions | Level | Features |
|---|---|---|---|
| Bedroom 2 | 12x11 | Second | |
| Bedroom 3 | 12x11 | Second | |
| Dining Room | 15x11 | Second | |
| Kitchen | 10x9 | Second | Pantry |
| Laundry | 9x4 | Second | |
| Living Room | 16x14 | Second | |
| Master Bedroom | 15x14 | Second | |
| Office | 12x8 | Second |
Exterior Features
11 items
- Construction Details
- Vinyl Siding, Frame
- Exterior
- Balcony, Lighting, Other, Private Yard, Rain Gutters, Storage, Dock
- Lot Features
- Landscaped, Level, Private, Paved, Waterfront
- Other Structures
- Boat House
- Patio And Porch
- Covered, Deck, Patio, Rear Porch, Side Porch
- Roof
- Shingle
- View
- Lake, Water
- Waterfront
- Yes
- Waterfront Features
- Lake Privileges, Lake Front
- Waterview
- Lake, Water
- Windows/Doors
- Window Coverings, Blinds, Double Pane Windows, Window Treatments
Community Features
4 items
- MLS Area
- 34436 - Floral City
- Township
- 20S
- Financing Terms Available
- Cash, Conventional
- Roads
- Paved
Location
6610 S Merleing Loop, Floral City, FL 34436 · 34436 - Floral City


Neighborhood & Commute
ZIP Code 34436
- Median household income
- $50,499
- Income per person
- $29,900
- Households
- 4,728
- Average household size
- 2.12
- Median age
- 57.4
Source: Walk Score.
Disclosure: Community information and market data powered by Constellation Data Labs. Information is deemed reliable but not guaranteed.
Schools
- Elementary School
- Floral City Elementary School
- Middle School
- Inverness Middle School
- High School
- Citrus High School
Price & Status History
- Listing updated with changes from the MLS®
- Status changed to Closed
Friends & Family
Similar Homes
For sale in Floral City, single family residence, within 20% of this price.
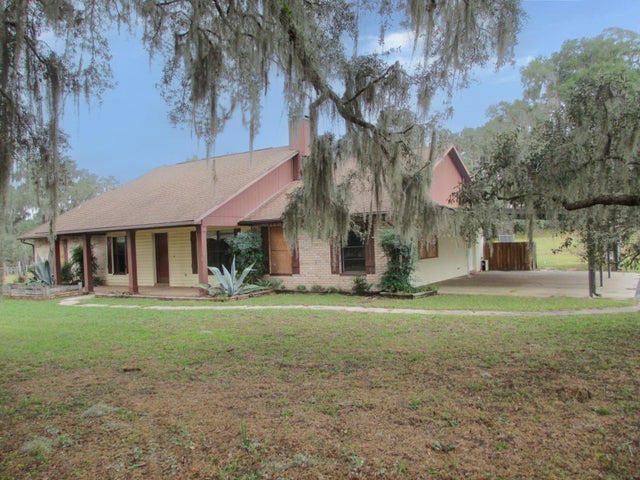 $555,000Single Family Residence SoldSold3Beds2Total Baths1,980Sqft9851 E THOMAS ROADFLORAL CITY, FL 34436TRACT 3 Subdivision
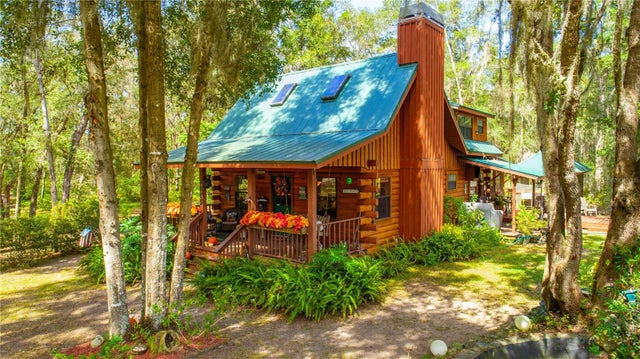 $550,000Single Family Residence SoldSold2Beds2Total Baths1,364Sqft8885 E HAINES COURTFLORAL CITY, FL 34436WHISPERING OAKS Subdivision
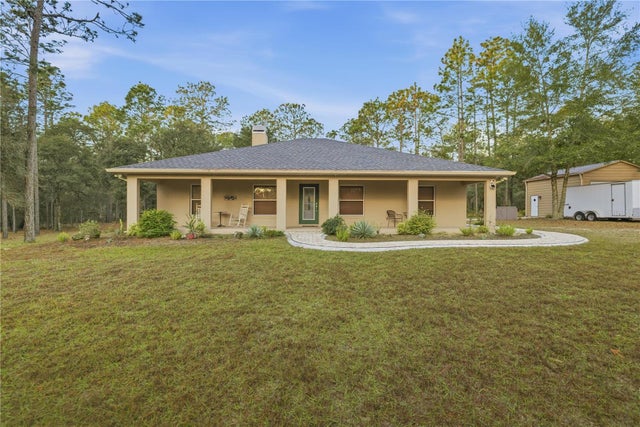 $580,000Single Family Residence SoldSold3Beds2Total Baths1,612Sqft12028 S PINE OAK TERRACEFLORAL CITY, FL 34436SUBURBAN ACRES UNIT 02 UNREC Subdivision
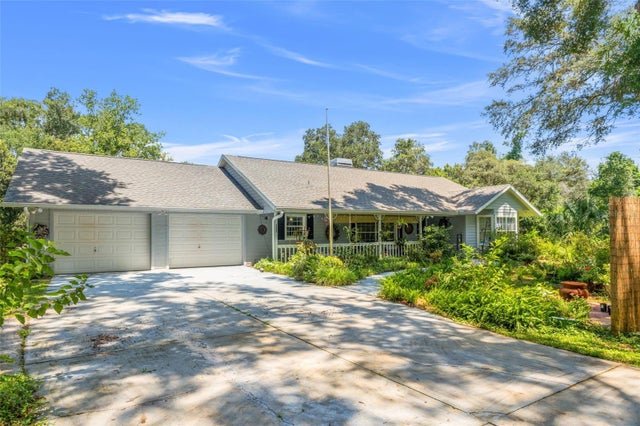 $534,000Single Family Residence SoldSold3Beds2Total Baths2,424Sqft7553 E CAMELLIA CTFLORAL CITY, FL 34436CLEAR SPRING PARK Subdivision