

For SaleCondominiumActive
1112 Villa Lane 84
Apopka, FL 32712
$219,900
126 Days On Site
- 2Beds
- 2Baths2 full
- 980Sq Ft
- $224Per Sq Ft
- 0.15Acres
- 1973Built
- Subdivision
- Errol Club Villas 03
- County
- Orange
- MLS®
- G5114856
Overview
Beautifully renovated and move-in ready, this stunning 2-bedroom, 2-bathroom condo combines modern elegance with peaceful lakefront living. The beautifully redesigned interior features all new luxury vinyl plank flooring, new gorgeous quartz countertops, new cabinetry with updated hardware, a stylish farmhouse sink and a full suite of state-of-the-art stainless-steel appliances. Enjoy your morning coffee or unwind in the evening from the covered lanai while taking in the views overlooking Lake Alden. Outside, you'll find newly extended brick paver patios in both the front and rear of the home, creating the prefect space for relaxing, entertaining, or enjoying a barbecue. With high end finishes throughout and picturesque water views, this meticulously updated condo offers a perfect blend of comfort, style and low maintenance living. ADDED BUYER INCENTIVE - SELLER IS INCLUDING THE GOLF CART WITH THE SALE FOR ADDED CONVENIENCE FOR THE COMMUNITY! Additional updates include - new vanity, mirror and toilet in guest bath, A/C replaced in 2024, roof replaced approximately 7 years ago and replumbed approximately 9 years ago. The condo does come partially furnished. This condo is located between the historic art districts of Winter Park and Mount Dora and offers easy access to SR 429 and the downtown Orlando area.
Listing Snapshot
- Price
- $219,900
- Days On Site
- 126 Days
- Bedrooms
- 2
- Inside Area (SqFt)
- 980 sqft
- Total Baths
- 2
- Full Baths
- 2
- Partial Baths
- 0
- Lot Size
- 0.15 Acres
- Year Built
- 1973
- MLS® Number
- G5114856
- Status
- Active
- Property Tax
- $2,384 (2025)
- HOA/Condo/Coop Fees
- $371 monthly
- Sq Ft Source
- Public Records
Property Details
General Features
13 items
- Acres
- 0.15
- Direction Faces
- Northeast
- Foundation
- Slab
- Levels
- One
- Number Of Stories
- 1
- Parking
- Open
- Pets
- Number Limit, Yes
- Property Sub Type
- Condominium
- Sewer
- Public Sewer
- SqFt Total
- 980
- Utilities
- Cable Available
- Water Source
- Public
- Zoning
- R-3
Interior Features
12 items
- Appliances
- Dishwasher, Dryer, Electric Water Heater, Range, Range Hood, Refrigerator, Washer
- Cooling
- Central Air
- Flooring
- Ceramic Tile
- Furnished
- Partially
- Heating
- Central
- Interior
- High Ceilings, Stone Counters
- Laundry Features
- Inside
Rooms
| Room | Dimensions | Level | Features |
|---|---|---|---|
| Balcony/Porch/Lanai | 9x14 | First | |
| Bedroom 2 | 12x13 | First | |
| Family Room | 20x14 | First | |
| Kitchen | 10x10 | First | Breakfast Bar, Stone Counters |
| Master Bedroom | 14x13 | First |
Exterior Features
7 items
- Construction Details
- Frame, Wood Siding
- Patio And Porch
- Enclosed, Rear Porch
- Roof
- Shingle
- View
- Lake, Water
- Waterfront Features
- LAKE ALDEN
- Waterview
- Lake, Water
- Windows/Doors
- Sliding Doors
Community Features
7 items
- Association Fee
- $371.0
- Association Fee Frequency
- Monthly
- Community Features
- Sidewalks
- MLS Area
- 32712 - Apopka
- Township
- 20
- Financing Terms Available
- Cash, Conventional
- Roads
- Paved
Location
1112 Villa Lane 84, Apopka, FL 32712 · 32712 - Apopka


Neighborhood & Commute
ZIP Code 32712
- Median household income
- $97,388
- Income per person
- $42,584
- Households
- 18,442
- Average household size
- 2.81
- Median age
- 42.4
Source: Walk Score.
Disclosure: Community information and market data powered by Constellation Data Labs. Information is deemed reliable but not guaranteed.
Price & Status History
- Listing updated with changes from the MLS®
- Price changed to $219,900
- Listing first seen on site
- Status changed to Active
Friends & Family
Similar Homes
For sale in Apopka, condominium, within 20% of this price.
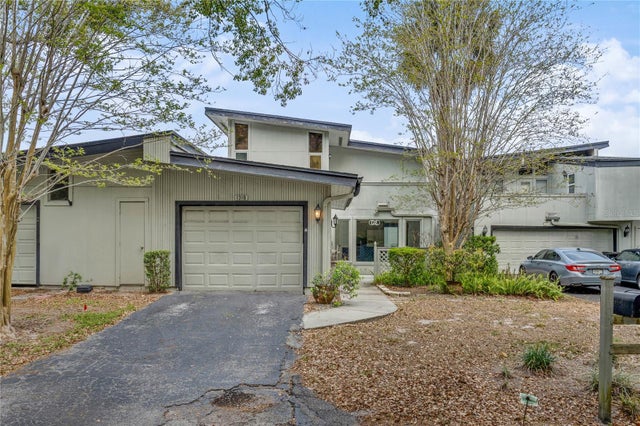 $224,900Condominium For SaleActive2Beds3Total Baths1,788Sqft1318 CHEBON CT COURT Unit E-FAPOPKA, FL 32712LAKE FRANCIS VILLAGE CONDO 02 Subdivision
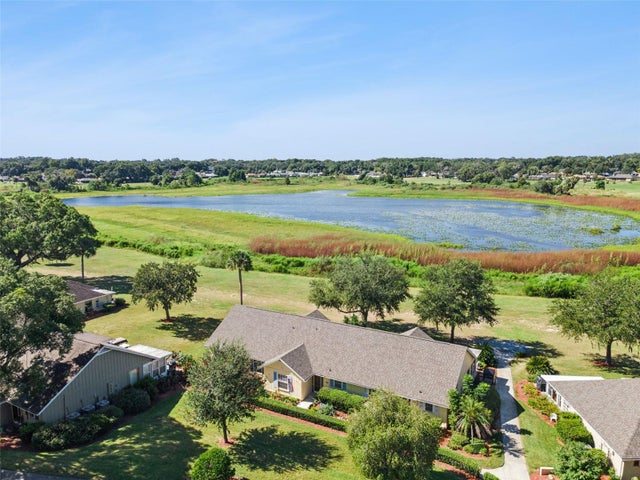 $224,900Condominium For SaleActive2Beds2Total Baths1,115Sqft1066 VILLA LANE 63APOPKA, FL 32712ERROL CLUB VILLAS 03 Subdivision
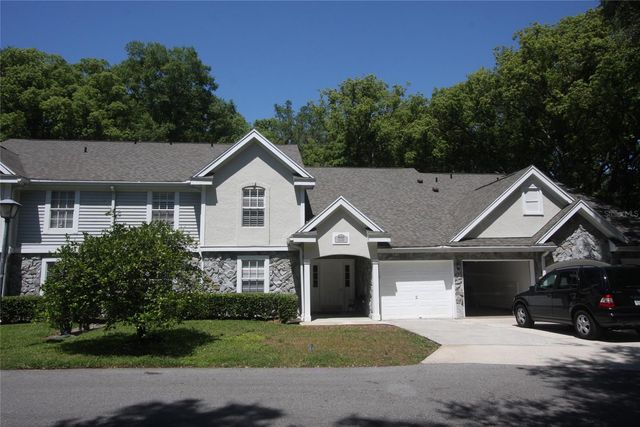 $229,900Condominium For SaleActive2Beds2Total Baths1,129Sqft810 LOCH CALDER 25APOPKA, FL 32712COACH HOMES AT ERROL PH 01 Subdivision
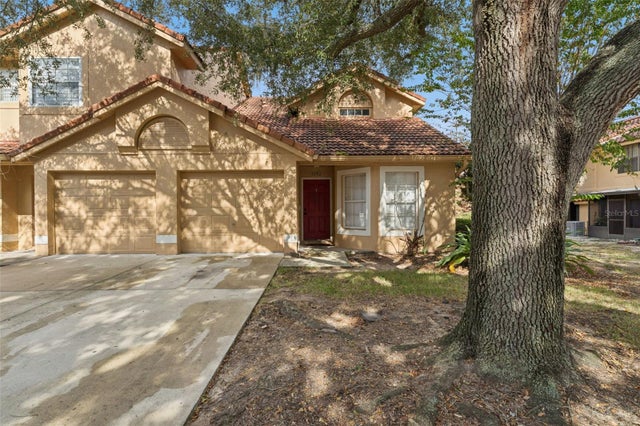 $230,000Condominium For SaleActive3Beds2Total Baths1,523Sqft1192 N FAIRWAY DRIVE 1192APOPKA, FL 32712GREENBROOK VILLAS AT ERROL ESTATES 01 Subdivision