

For SaleSingle Family ResidenceActive
1235 Dora Parc Lane
Mount Dora, FL 32757
$430,000
137 Days On Site
- 5Beds
- 3Baths3 full
- 2,610Sq Ft
- $165Per Sq Ft
- 0.16Acres
- 2020Built
- Subdivision
- Dora Parc
- County
- Lake
- MLS®
- G5114277
Overview
5 BEDROOMS + TWO FLEX SPACES • 2020 BUILD • ONE MILE FROM DOWNTOWN MOUNT DORA • $8,640 SELLER CREDIT WITH ACCEPTABLE OFFER
Room to spread out without giving up the Mount Dora lifestyle. This 2,610-square-foot home in gated Dora Parc combines five bedrooms, three full bathrooms, two additional flex spaces, and a 38-foot covered lanai with lawn and landscape maintenance included in the HOA.
The layout gives you options beyond bedroom count. Downstairs, a bedroom beside a full bathroom accommodates overnight guests, while a separate 11x12 flex room provides space for an office, hobbies, or a quiet retreat. The open kitchen features a large quartz island, gas range, stainless steel appliances, and a walk-in pantry, connecting naturally to the dining and living areas. Triple sliding doors open to the expansive covered lanai for outdoor dining and relaxing.
Upstairs, the primary suite includes a walk-in closet, dual sinks, a garden tub, and a separate shower. Three additional bedrooms, another full bathroom, an upstairs laundry room, and a 15x14 open loft give you separate places to work, gather, and unwind. Tile and vinyl flooring throughout means no carpet.
Spend less of your weekend on yard work. The $360 monthly HOA includes mowing, edging, weeding, shrub and tree trimming, annual mulch, and sprinkler checks, plus gated-entry, private-road, and common-area maintenance. Enjoy the community boardwalk and kayak rack, with canal access for paddling toward Lake Dora and the Harris Chain of Lakes. Downtown Mount Dora’s restaurants, shops, festivals, and waterfront parks are approximately one mile away.
Situated on a corner lot, this 2020 home also features a two-car garage, paver driveway, tankless gas water heater, and a 13-month home warranty.
Offered at $430,000. With an acceptable offer, the seller provides an $8,640 closing credit, equivalent to two years of current HOA dues, toward allowable closing costs, prepaid expenses, or a rate buydown, subject to lender approval and loan-program limits.
Schedule your private tour to experience the layout, covered outdoor living, and downtown proximity firsthand.
Listing Snapshot
- Price
- $430,000
- Days On Site
- 137 Days
- Bedrooms
- 5
- Inside Area (SqFt)
- 2,610 sqft
- Total Baths
- 3
- Full Baths
- 3
- Partial Baths
- 0
- Lot Size
- 0.16 Acres
- Year Built
- 2020
- MLS® Number
- G5114277
- Status
- Active
- Property Tax
- $5,712.42 (2025)
- HOA/Condo/Coop Fees
- $360 monthly
- Sq Ft Source
- Public Records
Property Details
General Features
18 items
- Acres
- 0.16
- Attached Garage
- Yes
- Direction Faces
- West
- Foundation
- Slab
- Garage
- Yes
- Garage Spaces
- 2
- Home Warranty
- Yes
- Levels
- Two
- Number Of Stories
- 2
- Parking
- Driveway, Garage Door Opener, Attached
- Pets
- Yes
- Property Sub Type
- Single Family Residence
- Security
- Gated Community, Smoke Detector(s)
- Sewer
- Public Sewer
- SqFt Total
- 3,558
- Style
- Contemporary
- Utilities
- Cable Available, Natural Gas Available, Cable Connected, Electricity Connected, Natural Gas Connected, Sewer Connected, Underground Utilities, Water Connected
- Water Source
- Public
Interior Features
22 items
- Appliances
- Dishwasher, Exhaust Fan, Gas Water Heater, Ice Maker, Microwave, Range, Refrigerator, Tankless Water Heater
- Cooling
- Central Air
- Flooring
- Tile, Vinyl
- Furnished
- Unfurnished
- Heating
- Central
- Interior
- Eat-in Kitchen, High Ceilings, Open Floorplan, Smart Home, Stone Counters, Vaulted Ceiling(s), Walk-In Closet(s)
- Laundry Features
- Inside, Laundry Room, Upper Level
- Window Features
- Blinds, Double Pane Windows, Drapes, Low Emissivity Windows
Rooms
| Room | Dimensions | Level | Features |
|---|---|---|---|
| Balcony/Porch/Lanai | 38x10 | First | Ceiling Fan(s) |
| Bathroom 2 | 8x8 | Second | Double Vanity, Stone Counters |
| Bathroom 3 | 5x8 | First | Stone Counters |
| Bedroom 2 | 11x13 | Second | Ceiling Fan(s) |
| Bedroom 3 | 11x12 | Second | Ceiling Fan(s) |
| Bedroom 4 | 12x12 | Second | Ceiling Fan(s) |
| Bedroom 5 | 10x11 | First | Ceiling Fan(s) |
| Bonus Room | 11x12 | First | Ceiling Fan(s) |
| Dining Room | 11x10 | First | |
| Foyer | 5x9 | First | |
| Kitchen | 11x12 | First | Kitchen Island, Pantry, Stone Counters |
| Living Room | 15x18 | First | Ceiling Fan(s) |
| Master Bathroom | 9x11 | Second | Double Vanity, Stone Counters |
| Master Bedroom | 13x18 | Second | Ceiling Fan(s) |
Exterior Features
10 items
- Construction Details
- Block, Stucco, Frame
- Exterior
- Lighting, Rain Gutters
- Fencing
- Masonry, Other
- Lot Features
- Corner Lot, Paved, Private
- Patio And Porch
- Covered, Front Porch, Porch, Rear Porch
- Roof
- Shingle
- View
- Canal, Lake, Water, Trees/Woods
- Waterfront Features
- Lake Privileges
- Waterview
- Canal, Lake, Water, Trees/Woods
- Windows/Doors
- Blinds, Double Pane Windows, Drapes, Low Emissivity Windows
Community Features
8 items
- Association Amenities
- Gated, Maintenance
- Association Fee
- $360.0
- Association Fee Frequency
- Monthly
- Community Features
- Gated, Street Lights
- MLS Area
- 32757 - Mount Dora
- Township
- 19S
- Financing Terms Available
- Cash, Conventional, FHA, VA Loan
- Roads
- Paved
Location
1235 Dora Parc Lane, Mount Dora, FL 32757 · 32757 - Mount Dora


Neighborhood & Commute
ZIP Code 32757
- Median household income
- $67,382
- Income per person
- $40,711
- Households
- 14,662
- Average household size
- 2.24
- Median age
- 49.0
Source: Walk Score.
Disclosure: Community information and market data powered by Constellation Data Labs. Information is deemed reliable but not guaranteed.
Schools
- Elementary School
- Triangle Elem
- Middle School
- Mount Dora Middle
- High School
- Mount Dora High
Price & Status History
- Listing updated with changes from the MLS®
- Price changed to $430,000
- Listing first seen on site
- Status changed to Active
Friends & Family
Similar Homes
For sale in Mount Dora, single family residence, within 20% of this price.
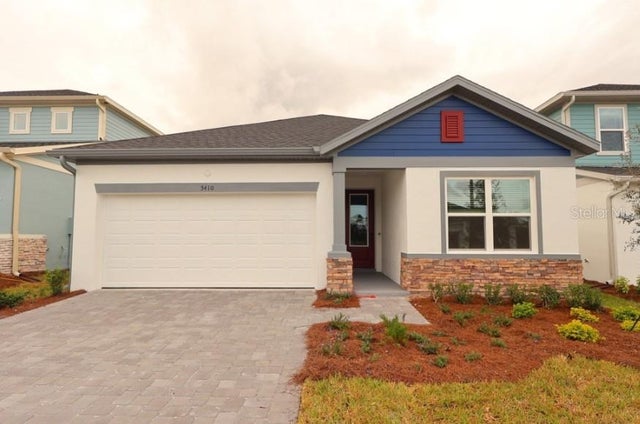 $484,990Single Family Residence For SaleActive3Beds2Total Baths2,127Sqft5410 KNOTTY OAK STREETMOUNT DORA, FL 32757OAKFIELD AT MOUNT DORA Subdivision
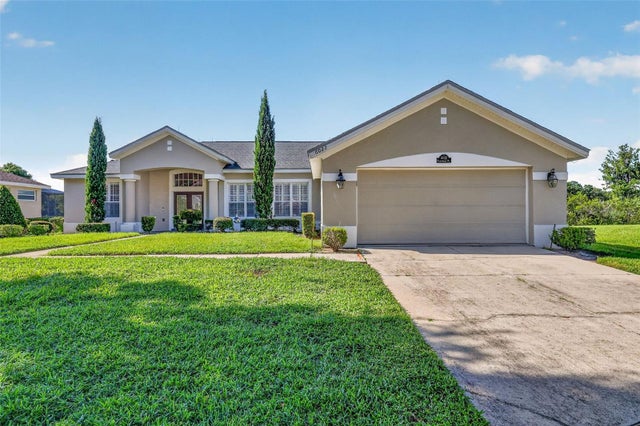 $485,000Single Family Residence For SaleActive3Beds2Total Baths2,023Sqft6022 FALCONBRIDGE PLACEMOUNT DORA, FL 32757MT DORA COUNTRY CLUB MT DORA PH 02-2 BLK C REP Subdivision
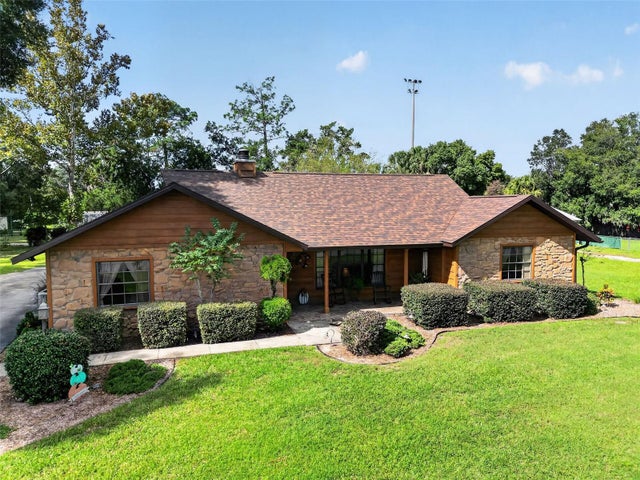 New Listing · a week on site$485,000Single Family Residence For SaleActive3Beds2Total Baths1,862Sqft435 S ROSSITER STREETMOUNT DORA, FL 32757MOUNT DORA PALMA CEIA Subdivision
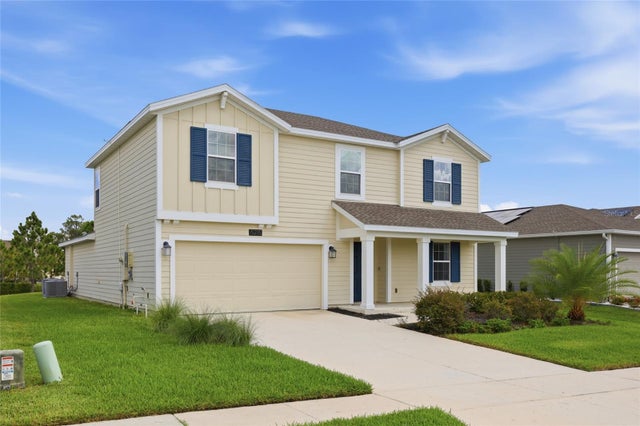 $485,000Single Family Residence For SaleActive5Beds3Total Baths2,898Sqft5215 TANZANITE DRIVEMOUNT DORA, FL 32757STONEYBROOK HILLS Subdivision