

For SaleSingle Family ResidenceActive
25243 River Crest Drive
Leesburg, FL 34748
$330,000
133 Days On Site
- 3Beds
- 3Baths2 full, 1 half
- 2,512Sq Ft
- $131Per Sq Ft
- 0.18Acres
- 2000Built
- Subdivision
- Plantation At Leesburg River Crest Unit 01
- County
- Lake
- MLS®
- G5114254
Overview
Spacious Multi-Generational Living in the Sought-After Open Concept.This majestic Redwood model is highly sought after for its spacious design, exceptional entertaining areas, and flexible living spaces—making it ideal for multi-generational living.The thoughtfully designed guest wing features two bedrooms connected by a Jack-and-Jill bathroom, providing the perfect setup for extended family or visiting guests. A private office/den is conveniently located at the front of the home. A grand entry hall welcomes you into the formal living and dining areas, while oversized sliding patio doors create seamless access to the expansive 39' x 12' lanai—truly the ultimate "party room." A wall of windows fills the space with natural Florida sunshine, creating a bright and inviting atmosphere. Adjacent to the lanai is a 12' x 12' screened porch featuring a relaxing spa/hot tub. The kitchen is designed for both everyday living and entertaining, featuring upgraded cabinetry with decorative glass-front doors, granite countertops, tile backsplash, and abundant counter space. The kitchen flows into the family room, which also offers direct access to the lanai through sliding glass doors. A convenient half bath is located nearby. The spacious primary suite easily accommodates large furniture and offers a generous walk-in closet. The luxurious ensuite bathroom features dual vanities, a large soaking tub, and an oversized walk-in shower. This home has been lovingly maintained and includes several recent updates, including interior paint, roof, and HVAC system. Roof replaced in 2015 and HVAC updated in 2018. Resort-Style Living at The Plantation at Leesburg we enjoy a exceptional array of amenities, including: Two golf courses, Three swimming pools with hot tubs, Three clubhouses, Driving range and putting green Restaurant and pro shop, Sauna and two fitness centers, Tennis, pickleball, shuffleboard, bocce, and horseshoes, Fishing pier and sand volleyball court, Batting cage and walking paths, Outdoor pavilion with a beautiful outdoor kitchen, Numerous clubs, activities, entertainment options, and social events.This premier gated 55+ community is conveniently located less than an hour from Orlando International Airport and within two hours of both Florida's Atlantic and Gulf Coast beaches.This exceptional home and vibrant community offer everything needed to enjoy the very best of Florida living.
Listing Snapshot
- Price
- $330,000
- Days On Site
- 133 Days
- Bedrooms
- 3
- Inside Area (SqFt)
- 2,512 sqft
- Total Baths
- 3
- Full Baths
- 2
- Partial Baths
- 1
- Lot Size
- 0.18 Acres
- Year Built
- 2000
- MLS® Number
- G5114254
- Status
- Active
- Property Tax
- $2,893 (2025)
- HOA/Condo/Coop Fees
- $180 monthly
- Sq Ft Source
- Public Records
Property Details
General Features
17 items
- Acres
- 0.18
- Attached Garage
- Yes
- Direction Faces
- East
- Foundation
- Slab
- Garage
- Yes
- Garage Spaces
- 2
- Levels
- One
- Parking
- Garage Door Opener, Attached
- Pets
- Number Limit
- Property Sub Type
- Single Family Residence
- Security
- Security Gate
- Sewer
- Public Sewer
- SqFt Total
- 3,400
- Style
- Ranch
- Utilities
- Cable Available, Cable Connected, Electricity Available, Electricity Connected
- Water Source
- Public
- Zoning
- PUD
Interior Features
17 items
- Appliances
- Dishwasher, Disposal, Dryer
- Cooling
- Central Air
- Flooring
- Carpet, Ceramic Tile
- Furnished
- Partially
- Heating
- Central, Electric, Heat Pump
- Interior
- High Ceilings, Open Floorplan, Walk-In Closet(s)
- Laundry Features
- Inside, Laundry Room, Washer Hookup
Rooms
| Room | Dimensions | Level | Features |
|---|---|---|---|
| Balcony/Porch/Lanai | 12x12 | First | |
| Bedroom 2 | 12x11 | First | |
| Bedroom 3 | 14x12 | First | |
| Dinette | 8x13 | First | |
| Family Room | 19x15 | First | |
| Foyer | 6x10 | First | |
| Great Room | 23x19 | First | |
| Kitchen | 13x13 | First | |
| Master Bedroom | 15x19 | First | |
| Office | 12x12 | First |
Exterior Features
4 items
- Construction Details
- Vinyl Siding, Frame
- Exterior
- Rain Gutters
- Patio And Porch
- Enclosed
- Roof
- Shingle
Community Features
9 items
- Association Amenities
- Clubhouse, Fitness Center, Gated, Golf Course, Pool, Recreation Facilities, Sauna, Security, Shuffleboard Court, Spa/Hot Tub, Tennis Court(s), Trail(s)
- Association Fee
- $180.0
- Association Fee Frequency
- Monthly
- Community Features
- Gated, Clubhouse, Fitness Center, Golf, Pool, Restaurant, Tennis Court(s)
- MLS Area
- 34748 - Leesburg
- Senior Community
- Yes
- Township
- 20
- Financing Terms Available
- Cash, Conventional, FHA, VA Loan
- Roads
- Asphalt
Location
25243 River Crest Drive, Leesburg, FL 34748 · 34748 - Leesburg


Neighborhood & Commute
ZIP Code 34748
- Median household income
- $54,694
- Income per person
- $33,973
- Households
- 19,808
- Average household size
- 2.10
- Median age
- 53.1
Source: Walk Score.
Disclosure: Community information and market data powered by Constellation Data Labs. Information is deemed reliable but not guaranteed.
Price & Status History
- Listing updated with changes from the MLS®
- Listing first seen on site
- Status changed to Active
Friends & Family
Similar Homes
For sale in Leesburg, single family residence, within 20% of this price.
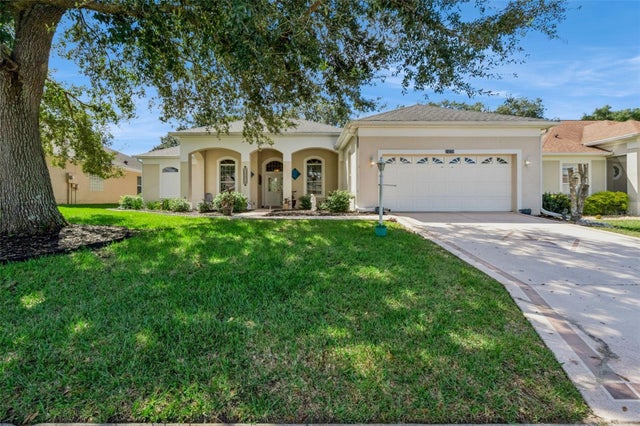 $375,000Single Family Residence For SaleActive3Beds2Total Baths2,289Sqft24239 BELLE MEDE DRIVELEESBURG, FL 34748PLANTATION AT LEESBURG BELLE TERRE VILLAGE L Subdivision
 $376,990Single Family Residence For SaleActive3Beds2Total Baths1,833Sqft8434 SWAN VIEW WAYLEESBURG, FL 34788MORNINGSIDE RESERVE Subdivision
 $379,247Single Family Residence For SaleActive3Beds2Total Baths1,976Sqft830 OLD OAKS LANELEESBURG, FL 34748PENNBROOKE PH Q SUB Subdivision
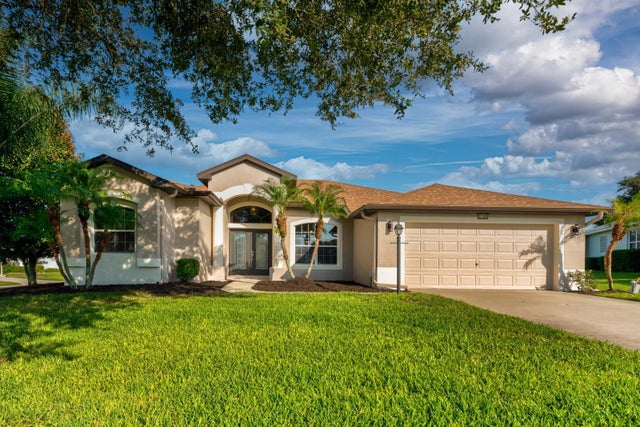 $379,900Single Family Residence For SaleActive3Beds3Total Baths2,287Sqft27303 GINGERBREAD PLACELEESBURG, FL 34748LEESBURG LEGACY LEESBURG UNIT 06 Subdivision