

For SaleSingle Family ResidenceActive
5277 SE 91st Place
Ocala, FL 34480
$300,000
130 Days On Site
- 4Beds
- 2Baths2 full
- 2,237Sq Ft
- $134Per Sq Ft
- 0.25Acres
- 2018Built
- Subdivision
- Summercrest
- County
- Marion
- MLS®
- G5114240
Overview
SELLER MOTIVATED, $30,000 Price Reduction. Bring all Offers!!! Welcome to this beautifully maintained home nestled in the highly sought-after Summercrest community! From the moment you arrive, you'll appreciate the pride of ownership and inviting curb appeal that make this residence truly stand out. Thoughtfully designed with both comfort and functionality in mind, this spacious open-concept floor plan offers the perfect blend of everyday living and effortless entertaining. Step inside to discover a bright and welcoming interior where the living room, dining area, and kitchen flow seamlessly together, creating an ideal gathering space for family and friends. Whether you're preparing a weeknight meal or hosting holiday celebrations, you'll love how connected and functional this layout feels. The thoughtfully designed split-bedroom floor plan provides privacy and relaxation, with the spacious primary suite tucked away from the secondary bedrooms. This peaceful retreat features. plenty of room for oversized furniture and a well-appointed en-suite bathroom complete with dual vanities, a soaking garden tub, and a separate walk-in shower, perfect for unwinding after a long day. The three additional bedrooms has versatility for growing families, visiting guests, a home office, fitness room, or hobby space. Generous closet storage and convenient access to the guest bathroom add to the home's practical appeal. Step outside and discover your own private backyard oasis. The covered lanai provides the perfect setting for enjoying your morning coffee, weekend barbecues, or relaxing evenings with friends and family. The fully fenced backyard, enclosed with attractive vinyl privacy fencing, offers plenty of space for pets, gardening, or simply enjoying the beautiful Florida weather in comfort and privacy. Located in the desirable Summercrest community, this home offers the ideal combination of neighborhood charm, convenience, and modern living. Meticulously cared for and move-in ready, this property presents an exceptional opportunity for buyers seeking both value and quality. The sellers are highly motivated and have priced this home to attract serious buyers. Don't miss your chance to make this wonderful property. Assumable loan at 3.75.
Listing Snapshot
- Price
- $300,000
- Days On Site
- 130 Days
- Bedrooms
- 4
- Inside Area (SqFt)
- 2,237 sqft
- Total Baths
- 2
- Full Baths
- 2
- Partial Baths
- 0
- Lot Size
- 0.25 Acres
- Year Built
- 2018
- MLS® Number
- G5114240
- Status
- Active
- Property Tax
- $4,958.87 (2025)
- HOA/Condo/Coop Fees
- $32.49 monthly
- Sq Ft Source
- Public Records
Property Details
General Features
18 items
- Acres
- 0.25
- Attached Garage
- Yes
- Direction Faces
- South
- Foundation
- Slab
- Garage
- Yes
- Garage Spaces
- 2
- Levels
- One
- Number Of Stories
- 1
- Parking
- Driveway, Attached
- Pets
- Cats OK, Dogs OK
- Property Sub Type
- Single Family Residence
- Security
- Gated Community
- Sewer
- Public Sewer
- SqFt Total
- 2,770
- Style
- Custom
- Utilities
- Cable Available, Electricity Available, Phone Available, Water Connected
- Water Source
- Public
- Zoning
- PUD
Interior Features
12 items
- Appliances
- Dryer, Microwave, Range, Refrigerator, Washer
- Cooling
- Central Air
- Flooring
- Carpet, Tile
- Furnished
- Unfurnished
- Heating
- Central, Heat Pump
- Interior
- Walk-In Closet(s)
- Laundry Features
- Inside
- Window Features
- Window Coverings, Blinds, Window Treatments
Rooms
| Room | Dimensions | Level | Features |
|---|---|---|---|
| Dinette | 14.2x11.2 | First | |
| Kitchen | 13x13 | First | Pantry |
| Living Room | 20x16 | First | |
| Master Bedroom | 18.3x13.2 | First |
Exterior Features
5 items
- Construction Details
- Block, Stucco
- Exterior
- Lighting, Rain Gutters
- Fencing
- Vinyl
- Roof
- Shingle
- Windows/Doors
- Window Coverings, Blinds, Window Treatments
Community Features
8 items
- Association Amenities
- Gated
- Association Fee
- $389.89
- Association Fee Frequency
- Annually
- Community Features
- Gated, Street Lights
- MLS Area
- 34480 - Ocala
- Township
- 16S
- Financing Terms Available
- Assumable, Cash, Conventional, FHA, VA Loan
- Roads
- Paved
Location
5277 SE 91st Place, Ocala, FL 34480 · 34480 - Ocala


Neighborhood & Commute
ZIP Code 34480
- Median household income
- $71,491
- Income per person
- $39,085
- Households
- 9,031
- Average household size
- 2.60
- Median age
- 42.0
Source: Walk Score.
Disclosure: Community information and market data powered by Constellation Data Labs. Information is deemed reliable but not guaranteed.
Schools
- Elementary School
- Belleview-Santos Elem. School
- Middle School
- Belleview Middle School
- High School
- Belleview High School
Price & Status History
- Listing updated with changes from the MLS®
- Price changed to $300,000
- Listing first seen on site
- Status changed to Active
Friends & Family
Similar Homes
For sale in Ocala, single family residence, within 20% of this price.
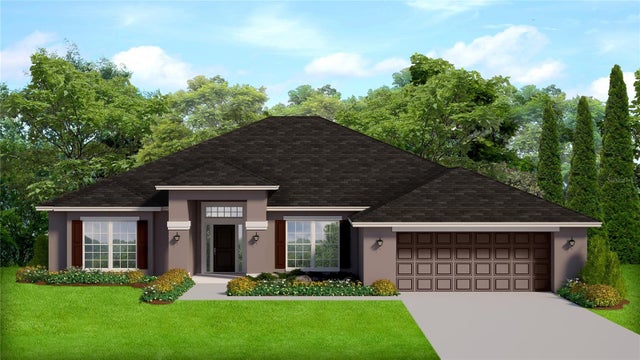 $356,550Single Family Residence For SaleActive4Beds2Total Baths2,330Sqft16464 SW 54TH COURT ROADOCALA, FL 34473MARION OAKS UN 09 Subdivision
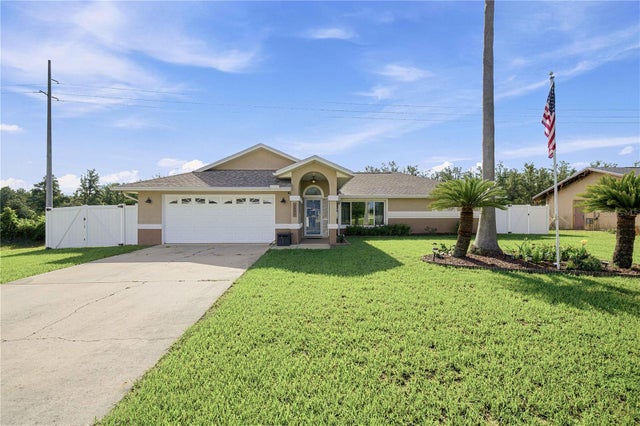 $356,900Single Family Residence For SaleActive3Beds2Total Baths1,898Sqft2891 SW 140TH LOOPOCALA, FL 34473MARION OAK 01 Subdivision
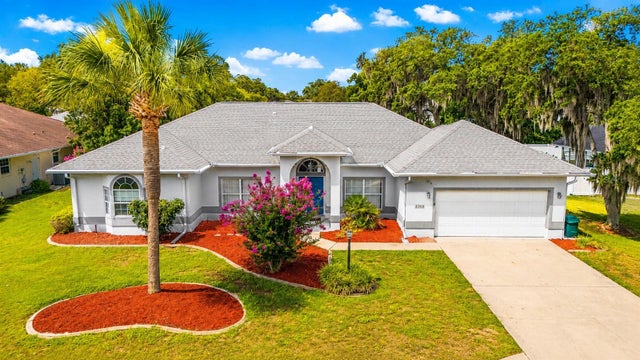 $357,000Single Family Residence For SaleActive3Beds2Total Baths2,143Sqft5366 SW 86TH PLACEOCALA, FL 34476MAJESTIC OAKS SECOND ADD Subdivision
 $358,000Single Family Residence For SaleActive3Beds2Total Baths1,712Sqft4417 NW 14TH LOOPOCALA, FL 34482HEATH PRESERVE PH 1 Subdivision