

For SaleSingle Family ResidenceActive
5304 Treasure View Way
Leesburg, FL 34748
$315,000
146 Days On Site
- 3Beds
- 2Baths2 full
- 1,641Sq Ft
- $192Per Sq Ft
- 0.12Acres
- 2003Built
- Subdivision
- Legacy Leesburg Unit 02 Lt 163
- County
- Lake
- MLS®
- G5113723
Overview
Enjoy comfortable Florida living in this thoughtfully updated Balmoral model located in the highly sought-after 55+ community of Legacy of Leesburg. Offering a desirable split-bedroom floor plan and additional living space created by the bonus room, this home provides flexibility for everyday living, entertaining, hobbies, or a relaxing sitting area overlooking the backyard. The open-concept design features a spacious living area, abundant natural light, and plantation shutters that add both style and privacy.
Since 2019, the home has been enhanced with numerous improvements, including a 2021 roof, updated kitchen appliances, water heater, all new windows and one sliding glass door, updated lighting fixtures, new toilets, smoke alarms, and newer carpet in the bedrooms. The spacious primary suite offers a comfortable retreat with dual sinks, a walk-in shower with safety grab bars, a built-in seat, and a linen closet. Guests will appreciate the privacy of the split-bedroom layout and nearby full bath.
Beyond the home, Legacy of Leesburg offers an exceptional active-adult lifestyle surrounded by beautiful conservation areas and mature landscaping. Residents enjoy a resort-style clubhouse, heated pool and spa, fitness center, tennis and pickleball courts, walking and biking trails, social clubs, planned activities, and a full calendar of events designed to help neighbors connect and enjoy the best of Central Florida living. Conveniently located near shopping, dining, medical facilities, and major roadways, this home offers the perfect combination of comfort, convenience, and community.
Listing Snapshot
- Price
- $315,000
- Days On Site
- 146 Days
- Bedrooms
- 3
- Inside Area (SqFt)
- 1,641 sqft
- Total Baths
- 2
- Full Baths
- 2
- Partial Baths
- 0
- Lot Size
- 0.12 Acres
- Year Built
- 2003
- MLS® Number
- G5113723
- Status
- Active
- Property Tax
- $2,388.84 (2025)
- HOA/Condo/Coop Fees
- $293 monthly
- Sq Ft Source
- Public Records
Property Details
General Features
17 items
- Acres
- 0.12
- Attached Garage
- Yes
- Direction Faces
- North
- Foundation
- Slab
- Garage
- Yes
- Garage Spaces
- 2
- Levels
- One
- Number Of Stories
- 1
- Parking
- Garage Door Opener, Attached
- Pets
- Yes
- Property Sub Type
- Single Family Residence
- Security
- Gated Community, Smoke Detector(s)
- Sewer
- Public Sewer
- SqFt Total
- 2,134
- Utilities
- Cable Available, Natural Gas Available, Cable Connected, Electricity Connected, Natural Gas Connected, Sewer Connected, Underground Utilities, Water Connected
- Water Source
- Public
- Zoning
- R-1-A
Interior Features
17 items
- Appliances
- Dishwasher, Disposal, Dryer, Gas Water Heater, Microwave, Range, Refrigerator, Washer
- Cooling
- Central Air
- Flooring
- Carpet, Ceramic Tile, Laminate
- Furnished
- Unfurnished
- Heating
- Central, Natural Gas
- Interior
- Eat-in Kitchen, High Ceilings, Open Floorplan, Walk-In Closet(s)
- Laundry Features
- Inside
Rooms
| Room | Dimensions | Level | Features |
|---|---|---|---|
| Bathroom 2 | 5x9 | First | |
| Bedroom 2 | 11x12 | First | Ceiling Fan(s) |
| Bedroom 3 | 14x12 | First | Ceiling Fan(s) |
| Bonus Room | 15x9 | First | Ceiling Fan(s) |
| Foyer | 5x5 | First | |
| Great Room | 24x15 | First | Ceiling Fan(s) |
| Kitchen | 13x15 | First | Breakfast Bar |
| Laundry | 6x7 | First | |
| Master Bathroom | 11x8 | First | Double Vanity |
| Master Bedroom | 17x12 | First | Ceiling Fan(s) |
Exterior Features
4 items
- Construction Details
- Block, Stucco
- Exterior
- Rain Gutters
- Lot Features
- Paved, Private
- Roof
- Shingle
Community Features
9 items
- Association Amenities
- Cable TV, Clubhouse, Fitness Center, Gated, Pool, Recreation Facilities, Shuffleboard Court, Tennis Court(s)
- Association Fee
- $293.0
- Association Fee Frequency
- Monthly
- Community Features
- Gated, Clubhouse, Fitness Center, Pool, Tennis Court(s)
- MLS Area
- 34748 - Leesburg
- Senior Community
- Yes
- Township
- 20S
- Financing Terms Available
- Cash, Conventional, FHA, VA Loan
- Roads
- Asphalt
Location
5304 Treasure View Way, Leesburg, FL 34748 · 34748 - Leesburg


Neighborhood & Commute
ZIP Code 34748
- Median household income
- $54,694
- Income per person
- $33,973
- Households
- 19,808
- Average household size
- 2.10
- Median age
- 53.1
Source: Walk Score.
Disclosure: Community information and market data powered by Constellation Data Labs. Information is deemed reliable but not guaranteed.
Price & Status History
- Listing updated with changes from the MLS®
- Price changed to $315,000
- Status changed to Active
- Listing first seen on site
Friends & Family
Similar Homes
For sale in Leesburg, single family residence, within 20% of this price.
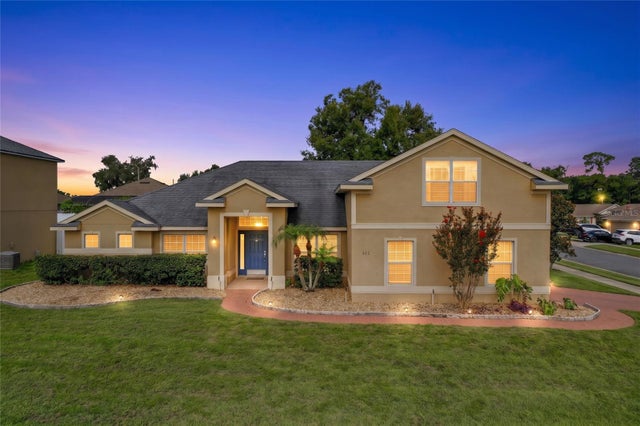 New Listing · a week on site$360,000Single Family Residence For SaleActive4Beds2Total Baths2,420Sqft301 ASHTON WOODS LANELEESBURG, FL 34748ASHTON WOODS Subdivision
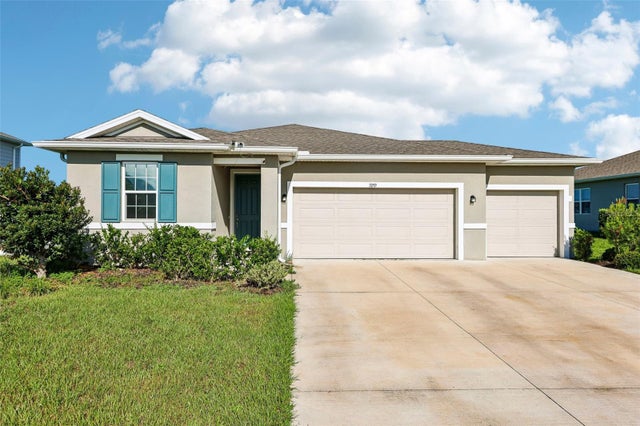 $360,000Single Family Residence For SaleActive3Beds2Total Baths1,725Sqft31719 BROADWATER AVENUELEESBURG, FL 34748SEASONS/PK HILL Subdivision
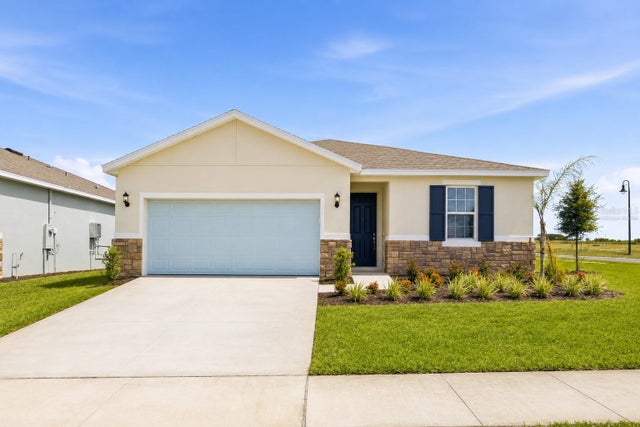 $363,990Single Family Residence For SaleActive4Beds2Total Baths1,625Sqft5731 HIAWASSEE ROADLEESBURG, FL 34748HERITAGE-THE COTTAGES OF SANDERS GROVE Subdivision
 $364,900Single Family Residence For SaleActive3Beds2Total Baths1,719Sqft4025 ARLINGTON RIDGE BOULEVARDLEESBURG, FL 34748ARLINGTON RIDGE PH 02 Subdivision