

For SaleSingle Family ResidenceActive
1534 Hillcrest Drive
Lady Lake, FL 32159
$250,000
158 Days On Site
- 2Beds
- 2Baths2 full
- 1,144Sq Ft
- $219Per Sq Ft
- 0.13Acres
- 1990Built
- Subdivision
- The Villages
- County
- Lake
- MLS®
- G5113458
Overview
Charming 2-bedroom, 2-bath Daytona model site-built home in the Village of Country Club Hills just minutes to Orange Blossom Hills Country Club and Golf course. An adult pool is a short golf cart away. Close to Spanish Springs Town center and shopping, dining and medical on US 441. Inside, you'll find beautiful wood-look laminate flooring throughout the main living areas, with ceramic tile in the kitchen, bathrooms, and enclosed lanai for easy maintenance. The updated kitchen features decorative tile backsplash, updated appliances, pull-out shelves, under-cabinet lighting, and plenty of storage. The large living room boasts sliding doors with inset blinds that lead to an enclosed lanai, perfect for entertaining or enjoying quiet evenings. The primary suite offers a generous walk-in closet and an ensuite bath complete with a walk-in shower and granite countertops. The guest bath features granite counter top and a shower-tub combo for added versatility Additional features include an separate laundry room with a utility sink and shelving, a covered carport, and a separate golf cart garage, and whole house audio system. A 10' x 10' attached storage area offers the perfect space for a workshop, hobby room, or extra storage. This home is partially furnished. Come see this charming home and enjoy all The Villages lifestyle has to provide!
Listing Snapshot
- Price
- $250,000
- Days On Site
- 158 Days
- Bedrooms
- 2
- Inside Area (SqFt)
- 1,144 sqft
- Total Baths
- 2
- Full Baths
- 2
- Partial Baths
- 0
- Lot Size
- 0.13 Acres
- Year Built
- 1990
- MLS® Number
- G5113458
- Status
- Active
- Property Tax
- $4,185.49 (2025)
- HOA/Condo/Coop Fees
- N/A
- Sq Ft Source
- Public Records
Property Details
General Features
15 items
- Acres
- 0.13
- Carport
- 1
- Direction Faces
- Southeast
- Foundation
- Slab
- Levels
- One
- Number Of Stories
- 1
- Parking
- Covered, Driveway, Golf Cart Garage
- Pets
- Yes
- Property Sub Type
- Single Family Residence
- Sewer
- Public Sewer
- SqFt Total
- 1,324
- Style
- Contemporary
- Utilities
- Electricity Available, Electricity Connected, Phone Available, Sewer Connected, Water Connected
- Water Source
- Public
- Zoning
- MX-8
Interior Features
14 items
- Appliances
- Dishwasher, Disposal, Dryer, Microwave, Range, Refrigerator, Washer
- Cooling
- Central Air
- Flooring
- Ceramic Tile, Laminate
- Furnished
- Partially
- Heating
- Heat Pump
- Interior
- Stone Counters, Vaulted Ceiling(s), Walk-In Closet(s)
- Laundry Features
- Laundry Room
- Window Features
- Blinds
Rooms
| Room | Dimensions | Level | Features |
|---|---|---|---|
| Balcony/Porch/Lanai | 15x9 | Ceiling Fan(s) | |
| Bedroom 2 | 13x12 | Ceiling Fan(s) | |
| Dining Room | 12.5x12 | ||
| Kitchen | 9x12 | Pantry | |
| Living Room | 22x12 | Ceiling Fan(s) | |
| Master Bedroom | 17x12.4 | Ceiling Fan(s) |
Exterior Features
6 items
- Construction Details
- Vinyl Siding, Frame
- Exterior
- Awning(s)
- Other Structures
- Storage
- Patio And Porch
- Enclosed
- Roof
- Shingle
- Windows/Doors
- Blinds
Community Features
7 items
- Association Amenities
- Basketball Court, Fitness Center, Golf Course, Park, Pool, Racquetball, Recreation Facilities, Shuffleboard Court, Spa/Hot Tub, Tennis Court(s)
- Community Features
- Golf, Pool
- MLS Area
- 32159 - Lady Lake (The Villages)
- Senior Community
- Yes
- Township
- 18S
- Financing Terms Available
- Cash, Conventional, FHA, VA Loan
- Roads
- Paved
Location
1534 Hillcrest Drive, Lady Lake, FL 32159 · 32159 - Lady Lake (The Villages)


Neighborhood & Commute
ZIP Code 32159
- Median household income
- $58,161
- Income per person
- $40,573
- Households
- 18,178
- Average household size
- 1.82
- Median age
- 64.6
Source: Walk Score.
Disclosure: Community information and market data powered by Constellation Data Labs. Information is deemed reliable but not guaranteed.
Price & Status History
- Listing updated with changes from the MLS®
- Price changed to $250,000
- Listing first seen on site
- Status changed to Active
Friends & Family
Similar Homes
For sale in Lady Lake, single family residence, within 20% of this price.
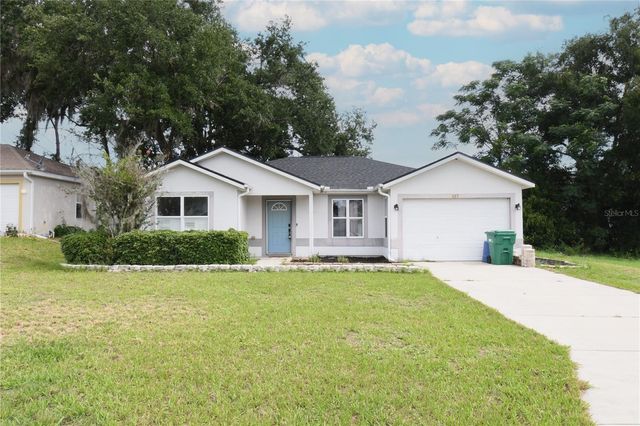 $255,000Single Family Residence For SaleActive3Beds3Total Baths1,170Sqft407 CIERRA OAKS CIRCLELADY LAKE, FL 32159LADY LAKE CIERRA OAKS Subdivision
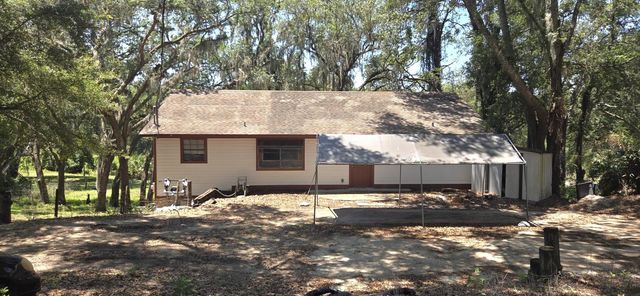 $245,000Single Family Residence For SaleActive3Beds2Total Baths2,075Sqft4322 CASAURINA ROADLADY LAKE, FL 32159CARLTON VILLAGE PARK Subdivision
 $265,000Single Family Residence For SaleActive2Beds2Total Baths1,040Sqft1223 TARPON LANELADY LAKE, FL 32159THE VILLAGES Subdivision
 New Listing · a week on site$265,000Single Family Residence For SaleActive2Beds2Total Baths1,248Sqft1211 POMPANO LANELADY LAKE, FL 32159LADY LAKE ORANGE BLOSSOM GARDENS UNIT 12 Subdivision