For SaleSingle Family ResidenceActive
13061 SE 158th Lane
Weirsdale, FL 32195
$1,299,000
164 Days On Site
- 4Beds
- 4Baths4 full
- 4,899Sq Ft
- $265Per Sq Ft
- 1.23Acres
- 2000Built
- Subdivision
- Weirsdale
- County
- Marion
- MLS®
- G5113203
Overview
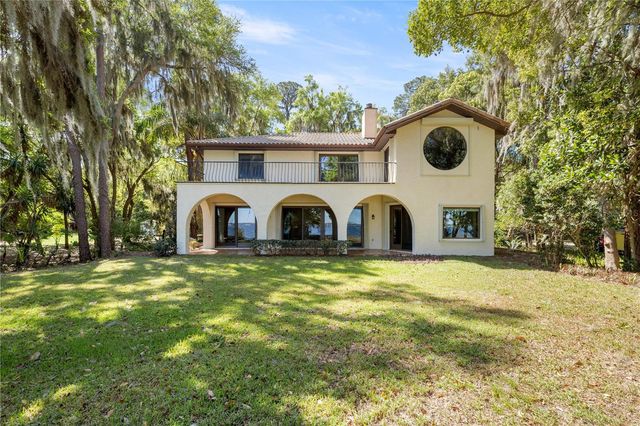
Discover an extraordinary waterfront retreat on beautiful Lake Weir nestled on 1.23 private acres with 100 feet of pristine sandy shoreline. This exceptional lakefront estate offers the perfect blend of luxury, comfort, and recreation! Complete with a private dock and boat lift, this property is a dream for boating, fishing, and water sports enthusiasts. Designed to capture breathtaking lake views from nearly every room, the two-story residence is filled with natural light thanks to expansive windows that showcase the sparkling water and picturesque backyard oasis. The thoughtfully designed floor plan features 4 spacious bedrooms, 4 full bathrooms, a private sauna, and a dedicated fitness room. The heart of the home is the inviting living and dining area, where a cozy fireplace creates a warm and welcoming atmosphere for everyday living and entertaining. The lower level offers exceptional flexibility with a spacious family room that can easily serve as a guest suite, complete with a kitchenette and Murphy bed, providing comfort and privacy for family and visitors alike. Step outside to your own lakeside paradise. An impressive outdoor living area features a fully equipped outdoor kitchen, a charming fireplace, and an expansive patio designed for entertaining. Stairs lead directly to the shoreline, where endless days of boating, fishing, swimming, and sunset watching await. Roof replaced 2023. Boat house and dock added in 2022. Whether you're seeking a full-time residence, a luxurious vacation getaway, or the ultimate entertainer's dream home, this remarkable Lake Weir property delivers an unparalleled waterfront lifestyle. Opportunities like this are rare—don't miss your chance to own a piece of paradise.
Listing Snapshot
- Price
- $1,299,000
- Days On Site
- 164 Days
- Bedrooms
- 4
- Inside Area (SqFt)
- 4,899 sqft
- Total Baths
- 4
- Full Baths
- 4
- Partial Baths
- 0
- Lot Size
- 1.23 Acres
- Year Built
- 2000
- MLS® Number
- G5113203
- Status
- Active
- Property Tax
- $21,004.33 (2025)
- HOA/Condo/Coop Fees
- N/A
- Sq Ft Source
- Public Records
Property Details
General Features
14 items
- Acres
- 1.23
- Direction Faces
- South
- Foundation
- Slab
- Levels
- Multi/Split
- Number Of Stories
- 2
- Parking
- Boat, Driveway, Guest, Open, Oversized
- Pets
- Cats OK, Dogs OK
- Property Sub Type
- Single Family Residence
- Sewer
- Septic Tank
- SqFt Total
- 53,579
- Style
- Elevated
- Utilities
- Electricity Available, Electricity Connected, Propane, Sewer Connected, Underground Utilities
- Water Source
- Public
- Zoning
- RR1
Interior Features
21 items
- Appliances
- Bar Fridge, Convection Oven, Cooktop, Disposal, Electric Water Heater, Exhaust Fan, Freezer, Range, Refrigerator, Wine Refrigerator
- Cooling
- Central Air
- Fireplace
- Yes
- Fireplace Features
- Basement, Gas, Living Room, Outside
- Flooring
- Other
- Furnished
- Unfurnished
- Heating
- Central, Electric, Heat Pump, Propane
- Interior
- Built-in Features, Coffered Ceiling(s), Crown Molding, Dry Bar, Eat-in Kitchen, High Ceilings, Open Floorplan, Sauna, Stone Counters, Tray Ceiling(s), Walk-In Closet(s)
- Laundry Features
- Electric Dryer Hookup, Inside, Laundry Room, Washer Hookup
- Window Features
- Skylight(s), Insulated Windows, Low Emissivity Windows, Storm Window(s), Tinted Windows
Rooms
| Room | Dimensions | Level | Features |
|---|---|---|---|
| Basement | 22x29 | Second | |
| Bathroom 3 | 16x13 | First | |
| Bedroom 1 | 10.11x15 | First | |
| Bedroom 2 | First | ||
| Dining Room | 9.5x19.8 | First | |
| Kitchen | 18x9 | First | Pantry |
| Laundry | 6x9 | First | |
| Living Room | 20x17 | First | |
| Master Bathroom | First | ||
| Master Bedroom | 21.7x14 | First | |
| Sauna | 8x6 | First |
Exterior Features
11 items
- Construction Details
- Concrete, Stucco
- Exterior
- Fire Pit, Outdoor Grill, Rain Gutters, Storage, Dock
- Lot Features
- Cleared, Gentle Sloping, Landscaped, Rolling Slope, Sloped, Paved, Waterfront
- Other Structures
- Boat House, Shed(s), Storage
- Patio And Porch
- Covered, Deck, Patio, Porch, Rear Porch
- Roof
- Metal
- View
- Lake, Water, Trees/Woods
- Waterfront
- Yes
- Waterfront Features
- Beach Access, Lake Privileges, Lake Front
- Waterview
- Lake, Water, Trees/Woods
- Windows/Doors
- Skylight(s), Insulated Windows, Low Emissivity Windows, Storm Window(s), Tinted Windows
Community Features
4 items
- MLS Area
- 32195 - Weirsdale
- Township
- 17S
- Financing Terms Available
- Cash, Conventional, Private Financing Available, VA Loan
- Roads
- Dirt, Gravel
Location
13061 SE 158th Lane, Weirsdale, FL 32195 · 32195 - Weirsdale


Neighborhood & Commute
ZIP Code 32195
- Median household income
- $76,717
- Income per person
- $38,282
- Households
- 1,932
- Average household size
- 2.31
- Median age
- 54.5
Source: Walk Score.
Disclosure: Community information and market data powered by Constellation Data Labs. Information is deemed reliable but not guaranteed.
Schools
- Elementary School
- Stanton-Weirsdale Elem. School
- Middle School
- Lake Weir Middle School
- High School
- Lake Weir High School
Price & Status History
- Listing updated with changes from the MLS®
- Price changed to $1,299,000
- Status changed to Active
- Listing first seen on site
Friends & Family
Similar Homes
For sale in Weirsdale, single family residence, within 20% of this price.