

For SaleSingle Family ResidenceActive
6510 SW 180th Circle
Dunnellon, FL 34432
$310,000
170 Days On Site
- 5Beds
- 3Baths3 full
- 2,587Sq Ft
- $120Per Sq Ft
- 0.25Acres
- 2025Built
- Subdivision
- Juliette Falls 01 Rep
- County
- Marion
- MLS®
- G5112649
Overview
One or more photo(s) has been virtually staged. PRICE REDUCED! Nestled within the gated golf community of Juliette Falls, this beautifully designed 2025-built home offers 5 bedrooms, 3 bathrooms, and approximately 2,355 square feet of thoughtfully crafted living space. Featuring a spacious 3-car attached garage and move-in ready convenience, this home provides an excellent opportunity to enjoy new construction without the wait of building. The open-concept floor plan is designed for both everyday living and entertaining, with abundant natural light and modern finishes throughout. The front of the home faces north with scenic golf course views, while the backyard offers added privacy with a peaceful wooded backdrop. The spacious kitchen flows seamlessly into the main living and dining areas, creating a comfortable and inviting atmosphere. Located in Dunnellon, residents can enjoy the amenities and lifestyle of a gated golf community while being conveniently close to shopping, dining, outdoor recreation, and area attractions. This move-in ready property combines modern construction, desirable views, and a versatile layout ready to fit a variety of lifestyles.
Listing Snapshot
- Price
- $310,000
- Days On Site
- 170 Days
- Bedrooms
- 5
- Inside Area (SqFt)
- 2,587 sqft
- Total Baths
- 3
- Full Baths
- 3
- Partial Baths
- 0
- Lot Size
- 0.25 Acres
- Year Built
- 2025
- MLS® Number
- G5112649
- Status
- Active
- Property Tax
- $362.17 (2025)
- HOA/Condo/Coop Fees
- $110 monthly
- Sq Ft Source
- Builder
Property Details
General Features
16 items
- Acres
- 0.25
- Attached Garage
- Yes
- Direction Faces
- North
- Foundation
- Slab
- Garage
- Yes
- Garage Spaces
- 3
- Green Energy Efficient
- Appliances
- Levels
- One
- Parking
- Attached
- Pets
- Breed Restrictions, Dogs OK
- Property Sub Type
- Single Family Residence
- Sewer
- Septic Tank
- SqFt Total
- 2,587
- Utilities
- Propane, Water Connected
- Water Source
- None
- Zoning
- PUD
Interior Features
19 items
- Appliances
- Dishwasher, Disposal, Dryer, Microwave, Range, Refrigerator, Washer
- Cooling
- Central Air
- Flooring
- Carpet, Ceramic Tile
- Furnished
- Unfurnished
- Heating
- Heat Pump, Propane
- Interior
- High Ceilings, Open Floorplan
- Laundry Features
- Laundry Room
Rooms
| Room | Dimensions | Level | Features |
|---|---|---|---|
| Bathroom 1 | First | ||
| Bathroom 2 | First | ||
| Bedroom 1 | First | ||
| Bedroom 2 | First | ||
| Bedroom 3 | First | ||
| Bedroom 4 | First | ||
| Dining Room | 12.8x13 | First | |
| Great Room | 20.1x29.6 | First | |
| Kitchen | 12x14.6 | First | |
| Laundry | First | ||
| Master Bathroom | 14.5x12.8 | First | |
| Master Bedroom | First |
Exterior Features
7 items
- Construction Details
- Block, Stucco, Vinyl Siding
- Exterior
- Lighting, Private Entrance, Private Yard
- Lot Features
- Flag Lot, Landscaped, Near Golf Course, Paved
- Patio And Porch
- Covered, Front Porch, Rear Porch
- Roof
- Shingle
- View
- Golf Course
- Waterview
- Golf Course
Community Features
8 items
- Association Amenities
- Gated
- Association Fee
- $110.0
- Association Fee Frequency
- Monthly
- Community Features
- Gated, Street Lights
- MLS Area
- 34432 - Dunnellon
- Township
- 16S
- Financing Terms Available
- Cash, Conventional, FHA, USDA Loan, VA Loan
- Roads
- Asphalt
Location
6510 SW 180th Circle, Dunnellon, FL 34432 · 34432 - Dunnellon


Neighborhood & Commute
ZIP Code 34432
- Median household income
- $46,832
- Income per person
- $28,169
- Households
- 6,870
- Average household size
- 2.20
- Median age
- 56.1
Source: Walk Score.
Disclosure: Community information and market data powered by Constellation Data Labs. Information is deemed reliable but not guaranteed.
Price & Status History
- Listing updated with changes from the MLS®
- Price changed to $310,000
- Listing first seen on site
- Status changed to Active
Friends & Family
Similar Homes
For sale in Dunnellon, single family residence, within 20% of this price.
 $349,900Single Family Residence For SaleActive3Beds2Total Baths1,936Sqft7649 SW 137TH COURT ROADDUNNELLON, FL 34432ROLLING HILLS UN 02 Subdivision
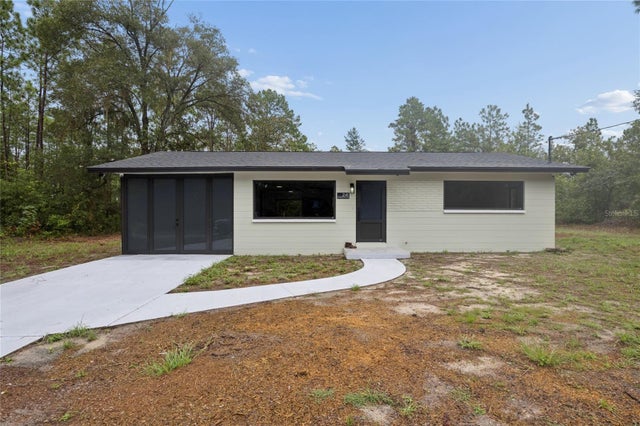 $349,900Single Family Residence For SaleActive2Beds1Total Baths1,100Sqft241 SW BUENA VISTA ROADDUNNELLON, FL 34431RAINBOW LAKES ESTATE Subdivision
 $349,900Single Family Residence For SaleActive3Beds2Total Baths1,936Sqft13414 SW 69TH PLACEDUNNELLON, FL 34432ROLLING HILLS UN 03 09 Subdivision
 $349,900Single Family Residence For SaleActive3Beds2Total Baths1,936Sqft12190 SW 91ST LANEDUNNELLON, FL 34432ROLLING HILLS UN 01 Subdivision