

For SaleSingle Family ResidenceActive
1552 Skyline Heights Circle
Minneola, FL 34715
$799,500
181 Days On Site
- 3Beds
- 4Baths3 full, 1 half
- 2,844Sq Ft
- $281Per Sq Ft
- 0.29Acres
- 2026Built
- Subdivision
- Del Webb
- County
- Lake
- MLS®
- G5112421
Overview
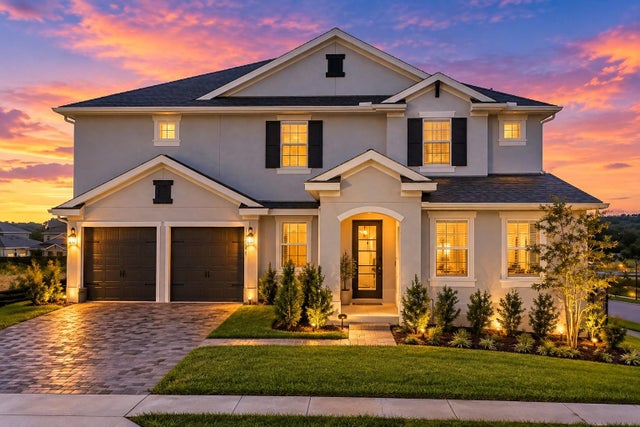
Virtually Staged. OWNER FINANCING may be possible on this highly desirable NEVER LIVED IN, RENOWN floor plan located in the sought-after 55+ community of Del Webb in Minneola. ALL builder warranties are TRANSFERRABLE to the new buyer! This beautifully upgraded home offers 3 bedrooms, 3.5 bathrooms, and a dedicated office with a spacious and functional layout designed for both everyday living and entertaining. The gourmet kitchen feautures a GAS COOKTOP, under cabinet lighting, gorgeous quartz countertops, and a timeless backsplash. Situated in a natural gas community with an impressive clubhouse and resort-style amenities, this home features upgraded flooring throughout, a spa-like primary bathroom, and an incredible outdoor kitchen with screened lanai designed for true Florida living. The fully equipped outdoor kitchen creates the perfect space for entertaining guests, hosting dinners, or simply relaxing year-round in your private outdoor retreat. The open-concept design flows seamlessly and all appliances are included, making this home truly move-in ready. Room in backyard for a private pool. Enjoy the lifestyle Del Webb is known for while being conveniently close to shopping, dining, local hospitals, the Turnpike, and Central Florida attractions. The stunning 17,500 Square Foot Clubhouse and Amenity Center will have something for Everyone! Resort Style Pool, Pickleball, Tennis, Event Lawn, Fitness Center, Game Room PLUS Indoor/ Outdoor Bar and Grill! HOA also INCLUDES: Monthly yard Maintenance, Mulch Installaiton, Irrigation System Maintenace, 1 Gig High Speed Internet & 75 Streaming Channels. Close to the Turnpike and 429, NEW AdventHealth Hospital and Countless MEDICAL Facilities! So close to the NEW Crooked Can Brewery with 40,000 sq ft including Dining and Entertainment.
Listing Snapshot
- Price
- $799,500
- Days On Site
- 181 Days
- Bedrooms
- 3
- Inside Area (SqFt)
- 2,844 sqft
- Total Baths
- 4
- Full Baths
- 3
- Partial Baths
- 1
- Lot Size
- 0.29 Acres
- Year Built
- 2026
- MLS® Number
- G5112421
- Status
- Active
- Property Tax
- $3,562 (2025)
- HOA/Condo/Coop Fees
- $451 monthly
- Sq Ft Source
- Builder
Property Details
General Features
15 items
- Acres
- 0.29
- Attached Garage
- Yes
- Direction Faces
- Southeast
- Foundation
- Slab
- Garage
- Yes
- Garage Spaces
- 3
- Levels
- One
- Parking
- Driveway, Garage Door Opener, Attached
- Pets
- Yes
- Property Sub Type
- Single Family Residence
- Security
- Gated Community, Security System, Smoke Detector(s)
- Sewer
- Public Sewer
- SqFt Total
- 4,236
- Utilities
- Natural Gas Available, Cable Available, Electricity Connected, Natural Gas Connected, Sewer Connected, Underground Utilities, Water Connected
- Water Source
- Public
Interior Features
14 items
- Appliances
- Bar Fridge, Dishwasher, Disposal, Dryer, Gas Water Heater, Microwave, Range, Range Hood, Refrigerator, Washer
- Cooling
- Central Air
- Flooring
- Tile
- Furnished
- Unfurnished
- Heating
- Central
- Interior
- Crown Molding, Eat-in Kitchen, High Ceilings, Open Floorplan, Smart Home, Stone Counters, Walk-In Closet(s)
- Laundry Features
- Inside, Laundry Room
Rooms
| Room | Dimensions | Level | Features |
|---|---|---|---|
| Bedroom 2 | 14.8x14.4 | First | |
| Bedroom 3 | 12x12 | First | |
| Den | 14.5x12 | First | |
| Dining Room | 14.3x13.9 | First | |
| Kitchen | 17x14 | First | |
| Living Room | 19x15.9 | First | |
| Master Bedroom | 17.5x15 | First |
Exterior Features
7 items
- Construction Details
- Block, Concrete, Stone, Stucco
- Exterior
- Outdoor Grill, Outdoor Kitchen, Private Yard, Rain Gutters
- Lot Features
- Irregular Lot, Landscaped, Private, Paved
- Other Structures
- Outdoor Kitchen
- Patio And Porch
- Covered, Enclosed, Front Porch, Rear Porch, Screened
- Roof
- Shingle
- Windows/Doors
- Sliding Doors
Community Features
9 items
- Association Amenities
- Clubhouse, Fitness Center, Gated, Pool, Recreation Facilities, Security, Tennis Court(s)
- Association Fee
- $451.0
- Association Fee Frequency
- Monthly
- Community Features
- Gated, Clubhouse, Fitness Center, Pool, Sidewalks, Street Lights
- MLS Area
- 34715 - Minneola
- Senior Community
- Yes
- Township
- 21
- Financing Terms Available
- Cash, Conventional, FHA, Lease Purchase, Private Financing Available, VA Loan
- Roads
- Asphalt, Paved
Location
1552 Skyline Heights Circle, Minneola, FL 34715 · 34715 - Minneola


Neighborhood & Commute
ZIP Code 34715
- Median household income
- $83,081
- Income per person
- $36,682
- Households
- 8,439
- Average household size
- 2.67
- Median age
- 43.2
Source: Walk Score.
Disclosure: Community information and market data powered by Constellation Data Labs. Information is deemed reliable but not guaranteed.
Price & Status History
- Listing updated with changes from the MLS®
- Status changed to Active
- Price changed to $799,500
- Listing first seen on site
Friends & Family
Similar Homes
For sale in Minneola, single family residence, within 20% of this price.
 $789,000Single Family Residence For SaleActive6Beds4Total Baths3,899Sqft585 STERLING RESERVE WAYMINNEOLA, FL 34715ARDMORE RESERVE PH VI Subdivision
 $845,000Single Family Residence For SaleActive6Beds5Total Baths4,313Sqft1662 CADENCE STREETMINNEOLA, FL 34715VILLAGES/MINNEOLA HILLS PH Subdivision
 $850,000Single Family Residence For SaleActive3Beds3Total Baths1,892Sqft605 S MAIN AVENUEMINNEOLA, FL 34715MINNEOLA Subdivision
 $725,000Single Family Residence For SaleActive5Beds4Total Baths3,212Sqft2326 RAVEN RIDGE ROADMINNEOLA, FL 34715MINNEOLA HILLS PH 1A Subdivision