

For SaleCondominiumActive
101 N Grandview Street 1
Mount Dora, FL 32757
$298,900
192 Days On Site
- 2Beds
- 2Baths2 full
- 1,163Sq Ft
- $257Per Sq Ft
- 0.03Acres
- 1972Built
- Subdivision
- Mount Dora Southern Oaks Condo
- County
- Lake
- MLS®
- G5112046
Overview
Perfectly positioned just moments from the heart of Historic downtown Mount Dora, this completely renovated garden-style condo is turn-key and offers a rare blend of luxury, privacy, and modern convenience. Completed in January 2025, Unit 1 is the only residence in the community with direct walkout access to the pool and grilling area, creating an effortless indoor-outdoor lifestyle while also enjoying the privacy of having no adjacent neighbors. Southern Oaks is a well-maintained, 55+ community offering a relaxed lifestyle with great amenities — including a heated pool, shuffleboard courts, clubhouse, workshop, designated storage, two community laundry rooms, and elevators — all surrounded by tranquil, landscaped grounds. Inside, the expanded kitchen was thoughtfully redesigned with timeless white Shaker cabinetry featuring soft-close doors and drawers, quartz countertops, striking Zellige tile backsplash, and abundant storage including large pot and dish drawers and a built-in pantry with rollout shelving. A full suite of Samsung SmartThings™ stainless steel appliances elevates the space with smart technology, including a counter-depth refrigerator with dual icemakers, internal auto-fill water pitcher, induction range with air fry convection oven, and app-controlled functionality. A built-in 30-inch wine and beverage center completes the kitchen’s sophisticated design. The open living and dining areas are accented by custom beamed ceilings, recessed lighting, smooth-finish ceilings throughout, and polished concrete floors that create a clean, contemporary aesthetic. Every detail has been carefully curated, from the solid-core doors and oversized 5½-inch baseboards to the custom trim work and top-down/bottom-up shades throughout the home. Both bedrooms enjoy ensuite-style bath access, including a beautifully redesigned guest bath with a walk-in tiled shower featuring rainfall, body spray, and handheld fixtures behind custom glass doors. The expanded primary suite offers a true spa-like retreat with a luxurious walk-in shower featuring rainfall, waterfall, body spray, handheld fixtures, and integrated Bluetooth™ speaker system, along with a floating double vanity illuminated by subtle low-voltage lighting. Raised ceiling details and a stylish fandelier enhance the primary bedroom, while custom Elfa™ closet systems maximize storage throughout the home. Additional upgrades include dual hot water heaters, a whole-house dual water filtration system, whisper-quiet humidity-sensing bath fans vented to the exterior, new storm doors at the entry and screened lanai, and recessed lighting throughout key living spaces. This exceptional condo combines thoughtful design, high-end finishes, and an unbeatable location near the shops, restaurants, waterfront, and charm of downtown Mount Dora. This condo is perfect as a full-time residence, seasonal retreat, or investment property, delivering the best of Mount Dora’s friendly community and vibrant lifestyle.
Listing Snapshot
- Price
- $298,900
- Days On Site
- 192 Days
- Bedrooms
- 2
- Inside Area (SqFt)
- 1,163 sqft
- Total Baths
- 2
- Full Baths
- 2
- Partial Baths
- 0
- Lot Size
- 0.03 Acres
- Year Built
- 1972
- MLS® Number
- G5112046
- Status
- Active
- Property Tax
- $4,828.7 (2025)
- HOA/Condo/Coop Fees
- $680 Monthly
- Sq Ft Source
- Public Records
Property Details
General Features
12 items
- Acres
- 0.03
- Direction Faces
- East
- Foundation
- Slab
- Levels
- One
- Number Of Stories
- 4
- Pets
- Cats OK, Dogs OK, Number Limit, Size Limit
- Property Sub Type
- Condominium
- Sewer
- Public Sewer
- SqFt Total
- 1,373
- Utilities
- Cable Available, Cable Connected, Electricity Connected, Sewer Available, Water Connected
- Water Source
- Public
- Zoning
- R-3
Interior Features
16 items
- Appliances
- Dishwasher, Electric Water Heater, Microwave, Range, Refrigerator
- Cooling
- Central Air
- Flooring
- Concrete
- Furnished
- Unfurnished
- Heating
- Central, Electric
- Interior
- Elevator, Open Floorplan
- Laundry Features
- Common Area
- Window Features
- Blinds
Rooms
| Room | Dimensions | Level | Features |
|---|---|---|---|
| Balcony/Porch/Lanai | 13.4x5.7 | ||
| Bathroom 2 | 7.2x5.6 | ||
| Bedroom 2 | 10.11x13 | ||
| Dining Room | 13.4x6.8 | ||
| Kitchen | 9.8x8.7 | ||
| Living Room | 13.4x19.8 | ||
| Master Bathroom | 7.2x7.8 | ||
| Master Bedroom | 13.5x22.4 |
Exterior Features
7 items
- Construction Details
- Block
- Lot Features
- Paved
- Patio And Porch
- Rear Porch, Screened
- Roof
- Metal, Other
- View
- Pool
- Waterview
- Pool
- Windows/Doors
- Blinds
Community Features
8 items
- Association Amenities
- Cable TV, Clubhouse, Elevator(s), Laundry, Shuffleboard Court, Storage
- Association Fee Frequency
- Monthly
- Community Features
- Clubhouse, Pool, Sidewalks
- MLS Area
- 32757 - Mount Dora
- Senior Community
- Yes
- Township
- 19S
- Financing Terms Available
- Cash, Conventional
- Roads
- Paved
Location
101 N Grandview Street 1, Mount Dora, FL 32757 · 32757 - Mount Dora


Neighborhood & Commute
ZIP Code 32757
- Median household income
- $67,382
- Income per person
- $40,711
- Households
- 14,662
- Average household size
- 2.24
- Median age
- 49.0
Source: Walk Score.
Disclosure: Community information and market data powered by Constellation Data Labs. Information is deemed reliable but not guaranteed.
Price & Status History
- Listing updated with changes from the MLS®
- Listing first seen on site
- Status changed to Active
Friends & Family
Similar Homes
For sale in Mount Dora, condominium, within 20% of this price.
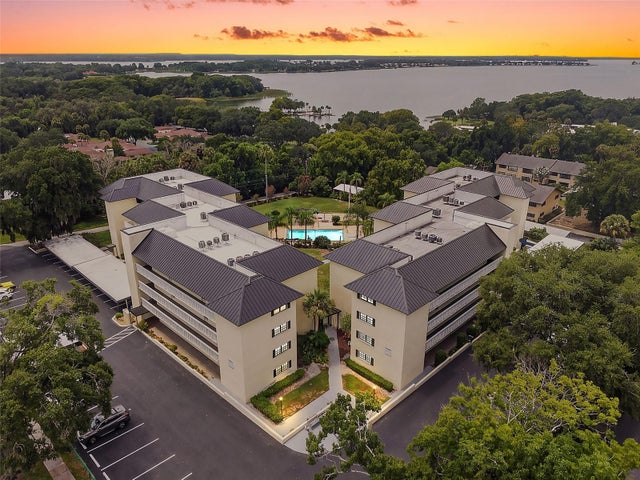 $299,900Condominium For SaleActive3Beds2Total Baths1,373Sqft101 N GRANDVIEW STREET 412MOUNT DORA, FL 32757SOUTHERN OAKS Subdivision
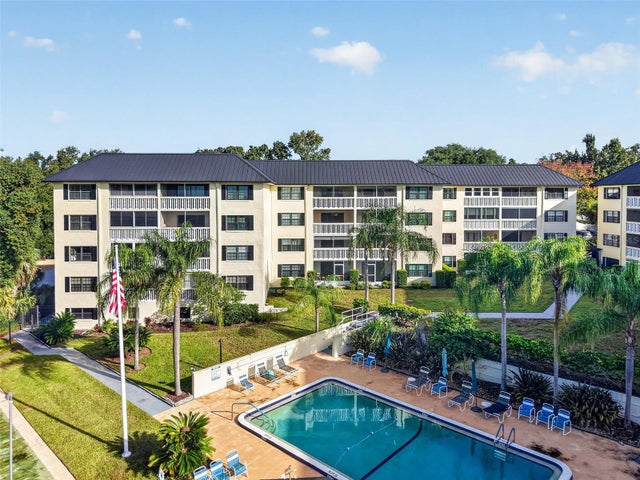 New Listing · 3 weeks on site$315,000Condominium For SaleActive3Beds2Total Baths1,373Sqft101 N GRANDVIEW STREET 212MOUNT DORA, FL 32757MOUNT DORA SOUTHERN OAKS CONDO Subdivision
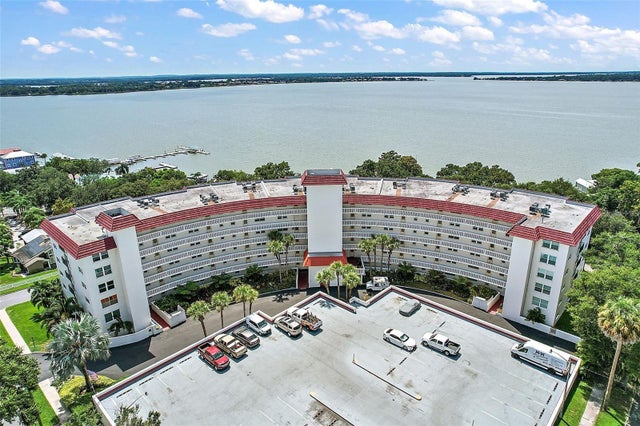 $274,900Condominium For SaleActive2Beds2Total Baths1,209Sqft601 N MCDONALD STREET 103MOUNT DORA, FL 32757MOUNT DORA VILLA DORA CONDO UNIT 103 Subdivision
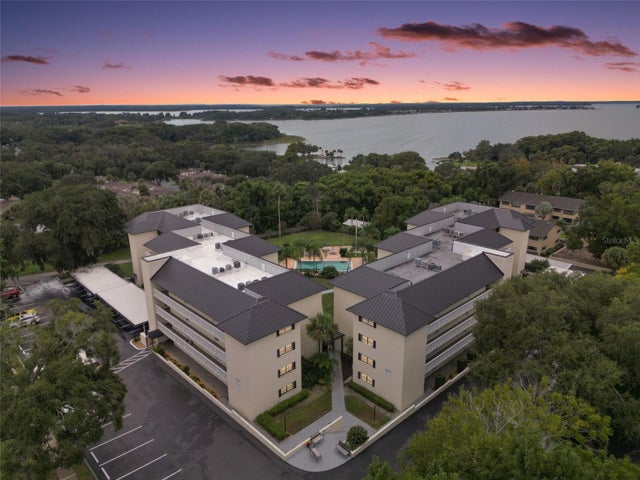 $265,000Condominium For SaleActive2Beds2Total Baths1,163Sqft101 N GRANDVIEW STREET 111MOUNT DORA, FL 32757MOUNT DORA SOUTHERN OAKS CONDO Subdivision