

For SaleTownhouseActive
1936 Needlewood Lane
The Villages, FL 32162
$550,000
189 Days On Site
- 3Beds
- 2Baths2 full
- 1,602Sq Ft
- $343Per Sq Ft
- 0.14Acres
- 2010Built
- Subdivision
- The Villages
- County
- Sumter
- MLS®
- G5111971
Overview
Beautifully Updated Courtyard Villa POOL HOME 3-bed, 2-bath Ana Maria model in the Village of Pennecamp. Conveniently located between Lake Sumter Landing and Brownwood Squares. On an oversized lot with room for an additional garage or extension to the home. ! year Home Warranty will be included. Inviting covered front porch, elegant stained glass front door, and low-maintenance landscaping enhance the home’s curb appeal. Just 1.5 miles to Seabreeze Recreation Center and Cane Garden Country Club and Golf Course. There are 5 executive Golf courses within a mile of this home. Step inside to find showcase tile flooring throughout, high ceilings, and an open, split-bedroom floor plan designed for both everyday living and entertaining. The spacious living and dining areas flow seamlessly to the outdoor spaces, creating a true indoor-outdoor lifestyle. The updated kitchen is a standout feature, complete with an granite island and breakfast bar, stainless steel appliances, a granite composite farmhouse sink, pull-out shelves, granite countertops, pantry cabinet, and a solar tube that fills the space with natural light. Relax and unwind in your private courtyard retreat featuring a covered lanai with ceiling fan that opens to a birdcage enclosure, showcasing a heated chlorine pool. An additional open patio just off the dining room provides the perfect space for grilling and enjoying Florida evenings. The oversized lot includes two gated entries into the courtyard for added convenience and flexibility. The primary suite offers a peaceful escape with a custom walk-in closet featuring ceiling-height storage and an ensuite bath with dual vanities, a water closet, and a step-in shower with built-in bench. Two guest bedrooms share a well-appointed bath with a tub/shower combination and window for natural light. Additional highlights include ceiling fans throughout, decorative custom cornices on all windows, an attic stair kit with flooring for extra storage, and a garage equipped with storage shelves, laundry area, and an electronic screen (as is). Furniture available separately. With abundant storage and thoughtful details at every turn, this courtyard villa offers the perfect combination of comfort, efficiency, and Florida lifestyle living. And you will be between Lake Sumter Landing and Brownwood Paddock Square for dining, entertainment, and shopping. Watch our video and schedule your appoint for this home so you can start living The Village’s dream!
Listing Snapshot
- Price
- $550,000
- Days On Site
- 189 Days
- Bedrooms
- 3
- Inside Area (SqFt)
- 1,602 sqft
- Total Baths
- 2
- Full Baths
- 2
- Partial Baths
- 0
- Lot Size
- 0.14 Acres
- Year Built
- 2010
- MLS® Number
- G5111971
- Status
- Active
- Property Tax
- $5,500.93 (2025)
- HOA/Condo/Coop Fees
- N/A
- Sq Ft Source
- Public Records
Property Details
General Features
17 items
- Acres
- 0.14
- Attached Garage
- Yes
- Direction Faces
- North
- Foundation
- Slab
- Garage
- Yes
- Garage Spaces
- 1
- Levels
- One
- Number Of Stories
- 1
- Parking
- Driveway, Garage Door Opener, Attached
- Pets
- Yes
- Property Sub Type
- Townhouse
- Sewer
- Public Sewer
- SqFt Total
- 2,174
- Style
- Courtyard
- Utilities
- Electricity Available, Electricity Connected, Phone Available, Sewer Connected, Underground Utilities, Water Connected
- Water Source
- Public
- Zoning
- PUD
Interior Features
14 items
- Appliances
- Dishwasher, Disposal, Dryer, Electric Water Heater, Microwave, Range, Refrigerator, Washer
- Cooling
- Central Air
- Flooring
- Ceramic Tile
- Furnished
- Negotiable
- Heating
- Central
- Interior
- High Ceilings, Open Floorplan, Stone Counters, Vaulted Ceiling(s), Walk-In Closet(s)
- Laundry Features
- In Garage
- Window Features
- Blinds
Rooms
| Room | Dimensions | Level | Features |
|---|---|---|---|
| Balcony/Porch/Lanai | Ceiling Fan(s) | ||
| Bedroom 2 | Ceiling Fan(s) | ||
| Bedroom 3 | Ceiling Fan(s) | ||
| Kitchen | Breakfast Bar, Granite Counters, Kitchen Island | ||
| Living Room | Ceiling Fan(s) | ||
| Master Bedroom | Ceiling Fan(s), Double Vanity, Granite Counters |
Exterior Features
9 items
- Construction Details
- Vinyl Siding, Frame
- Exterior
- Courtyard, Private Entrance, Rain Gutters, Storage
- Fencing
- Vinyl
- Lot Features
- Irregular Lot
- Patio And Porch
- Covered, Front Porch, Rear Porch, Screened, Wrap Around
- Pool Features
- Gunite, Heated, In Ground, Screen Enclosure, Solar Heat, Private
- Private Pool
- Yes
- Roof
- Shingle
- Windows/Doors
- Blinds
Community Features
7 items
- Association Amenities
- Basketball Court, Fitness Center, Pool, Racquetball, Recreation Facilities, Shuffleboard Court, Tennis Court(s)
- Community Features
- Golf, Park, Pool, Racquetball
- MLS Area
- 32162 - Lady Lake/The Villages
- Senior Community
- Yes
- Township
- 18S
- Financing Terms Available
- Cash, Conventional, FHA, VA Loan
- Roads
- Paved
Location
1936 Needlewood Lane, The Villages, FL 32162 · 32162 - Lady Lake/The Villages


Neighborhood & Commute
ZIP Code 32162
- Median household income
- $71,009
- Income per person
- $51,243
- Households
- 33,544
- Average household size
- 1.73
- Median age
- 73.4
Source: Walk Score.
Disclosure: Community information and market data powered by Constellation Data Labs. Information is deemed reliable but not guaranteed.
Price & Status History
- Listing updated with changes from the MLS®
- Price changed to $550,000
- Listing first seen on site
- Status changed to Active
Friends & Family
Similar Homes
For sale in The Villages, townhouse, within 20% of this price.
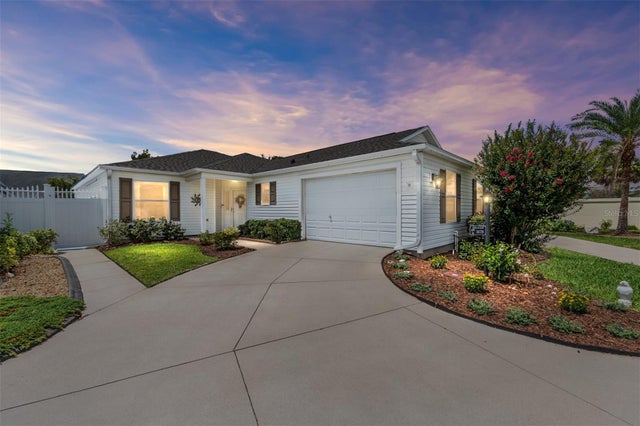 $549,900Townhouse For SaleActive3Beds2Total Baths1,978Sqft1678 GOVAN PLACETHE VILLAGES, FL 32162THE VILLAGES Subdivision
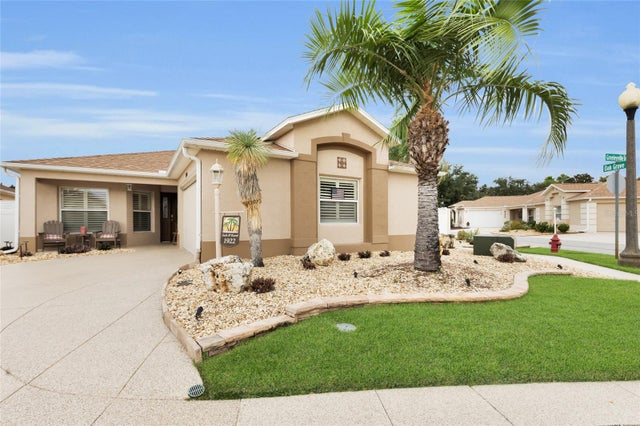 $549,000Townhouse For SaleActive3Beds2Total Baths1,685Sqft1922 GREELEYVILLE TERRACETHE VILLAGES, FL 32162THE VILLAGES OF SUMTER NEWPORT VILLAS Subdivision
 $549,000Townhouse For SaleActive3Beds2Total Baths1,736Sqft3253 CANDLEWICK COURTTHE VILLAGES, FL 32163VILLAGES OF SUMTER LAUREN VILLAS Subdivision
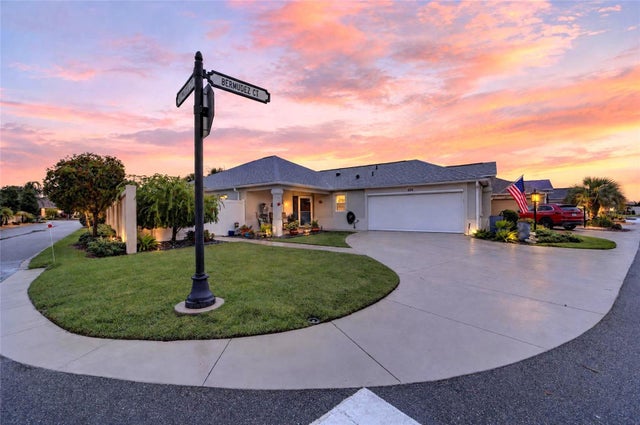 $535,000Townhouse For SaleActive3Beds2Total Baths1,587Sqft639 BERMUDEZ COURTTHE VILLAGES, FL 32162THE VILLAGES Subdivision