

SoldSingle Family ResidenceSold
2301 C 478a
Webster, FL 33597
$985,000
- 4Beds
- 4Baths3 full, 1 half
- 3,494Sq Ft
- $282Per Sq Ft
- 5.99Acres
- 2022Built
- Subdivision
- Twin T Oaks
- County
- Sumter
- MLS®
- G5110733
Overview
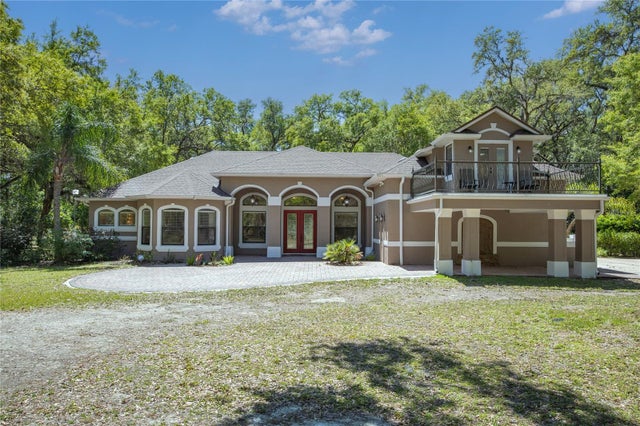
Virtually Staged. Versatile Luxury Living on 5.99± Acres with 50x40 Workshop, RV Parking & Exceptional Upgrades!Welcome to a truly unique property in Sumter County where space, functionality, and high-end finishes come together seamlessly. Situated on 5.99± acres across three separate lots, this thoughtfully designed home offers endless possibilities, whether you're looking for room to expand, build, or simply enjoy the privacy of wide-open living. Step inside and immediately feel the quality craftsmanship, featuring luxury vinyl plank flooring throughout with a 20 mil wear layer (just under commercial grade) and fully insulated ceilings, including the back patio/lanai, allowing for year-round comfort and efficiency. Modern inverter-style ceiling fans add a sleek, energy-efficient touch throughout. The open-concept layout welcomes you with a spacious living, dining, and kitchen area, perfect for entertaining or everyday living. The kitchen is truly the heart of the home, showcasing a stunning quartzite stone island, complemented by quartz countertops throughout. Enjoy stainless steel appliances, a gas 48” range, abundant counter space, and a large sink perfectly positioned to overlook the back acreage. A generously sized pantry with shelving, provides exceptional storage. (All appliances convey except the deep freezer in the pantry.) Designed with privacy in mind, the split floor plan offers ideal separation of space. Bedroom 1 features a private en-suite, perfect for guests or multi-generational living. Bedrooms 2 and 3 are connected by a Jack-and-Jill bathroom with custom cabinetry, offering both functionality and charm. An additional unfinished room located beyond Bedroom 3, is complete with a mini-split system, window, and private exterior access which offers incredible flexibility and could easily be converted into a 5th bedroom, additional office, or hobby space. This home is also equipped with a hydrogen peroxide water treatment system and water softener, supported by 55-gallon drums to ensure high-quality water throughout. Step outside and experience where this property truly shines. The impressive 50x40 detached garage/workshop is a standout feature, complete with a 14-foot center bay ideal for RV storage, plus two additional 10-foot bays, making this perfect for vehicles, equipment, or recreational use. A dedicated RV hookup with 50-amp service and direct sewer connection adds even more convenience for RV owners. An additional unfinished outdoor flex space offers potential for storage or future customization. With three total lots, this property provides incredible potential to re-plat and sell one lot, build an in-law suite, or create your own private compound. Opportunities like this are rare, schedule your private tour today.
Listing Snapshot
- Price
- $985,000
- Days On Site
- N/A
- Bedrooms
- 4
- Inside Area (SqFt)
- 3,494 sqft
- Total Baths
- 4
- Full Baths
- 3
- Partial Baths
- 1
- Lot Size
- 5.99 Acres
- Year Built
- 2022
- MLS® Number
- G5110733
- Status
- Sold
- Property Tax
- $4,985 (2025)
- HOA/Condo/Coop Fees
- N/A
- Sq Ft Source
- Owner
Property Details
General Features
15 items
- Acres
- 5.99
- Attached Garage
- Yes
- Direction Faces
- North
- Foundation
- Slab
- Garage
- Yes
- Garage Spaces
- 2
- Levels
- One
- Parking
- Oversized, Attached
- Property Sub Type
- Single Family Residence
- Sewer
- Septic Tank
- SqFt Total
- 5,283
- Style
- Other, Patio Home
- Utilities
- Propane, Water Available
- Water Source
- Private, Well
- Zoning
- RES
Interior Features
19 items
- Appliances
- Dishwasher, Dryer, Gas Water Heater, Microwave, Range, Range Hood, Refrigerator, Tankless Water Heater, Washer
- Cooling
- Central Air
- Furnished
- Unfurnished
- Heating
- Central, Other
- Interior
- High Ceilings, Open Floorplan, Stone Counters, Walk-In Closet(s)
- Laundry Features
- Inside, Laundry Room, Other
- Window Features
- Drapes
Rooms
| Room | Dimensions | Level | Features |
|---|---|---|---|
| Balcony/Porch/Lanai | 32.7x24.5 | First | |
| Bedroom 1 | 10.11x13.8 | First | |
| Bedroom 2 | 11.8x13.6 | First | |
| Bedroom 3 | 11.8x13.9 | First | |
| Bonus Room | 15.9x12.6 | First | |
| Dining Room | 10.11x21.2 | First | |
| Foyer | 10.7x7 | First | |
| Kitchen | 12.4x23.9 | First | |
| Living Room | 15.8x21.2 | First | |
| Master Bedroom | 14.5x16.5 | First | |
| Office | 12.2x9.9 | First | |
| Utility Room | 9.2x8.11 | First |
Exterior Features
8 items
- Construction Details
- Block, Other, Stucco
- Exterior
- Rain Gutters, RV Hookup
- Fencing
- Other
- Lot Features
- Cleared, Level, Paved
- Other Structures
- Other, Storage, Workshop
- Patio And Porch
- Covered, Front Porch, Rear Porch, Screened
- Roof
- Metal
- Windows/Doors
- Drapes
Community Features
4 items
- MLS Area
- 33597 - Webster/Ridge Manor Estates
- Township
- 22
- Roads
- Asphalt
- Horse Allowed
- Yes
Location
2301 C 478a, Webster, FL 33597 · 33597 - Webster/Ridge Manor Estates


Neighborhood & Commute
ZIP Code 33597
- Median household income
- $66,285
- Income per person
- $30,940
- Households
- 4,307
- Average household size
- 2.59
- Median age
- 46.3
Source: Walk Score.
Disclosure: Community information and market data powered by Constellation Data Labs. Information is deemed reliable but not guaranteed.
Price & Status History
- Listing updated with changes from the MLS®
- Status changed to Closed
- Price changed to $999,950
Friends & Family
Similar Homes
For sale in Webster, single family residence, within 20% of this price.
 $950,000Single Family Residence SoldSold3Beds2Total Baths2,891Sqft991 CR 722WEBSTER, FL 33597N/A Subdivision
 $1,050,000Single Family Residence SoldSold3Beds3Total Baths2,554Sqft13715 SE 36TH STREETWEBSTER, FL 33597NOT IN SUBDIVISION Subdivision
 $834,100Single Family Residence SoldSold3Beds3Total Baths3,152Sqft445 SE 98TH AVENUEWEBSTER, FL 33597NOT IN SUBDIVISION Subdivision
 $795,000Single Family Residence SoldSold3Beds3Total Baths3,152Sqft445 SE 98TH AVENUEWEBSTER, FL 33597N/A Subdivision