

SoldSingle Family ResidenceSold
3636 Belle Rose Drive
Leesburg, FL 34748
$425,000
- 3Beds
- 2Baths2 full
- 2,405Sq Ft
- $177Per Sq Ft
- 0.2Acres
- 2006Built
- Subdivision
- Plantation At Leesburg Ashland Village
- County
- Lake
- MLS®
- G5106759
Overview
I am proud to introduce this absolutely elegant and immaculate Custom Water Lily home, located in the beautiful Ashland Village, featuring a private backyard and exceptional upgrades throughout. This stunning residence offers 2,405 square feet under central air, 3 bedrooms, 2 bathrooms, an oversized garage, and dedicated golf cart parking. An expanded lanai with an additional patio creates the perfect outdoor living space—ideal for entertaining guests or enjoying a peaceful morning coffee. Best of all, there is absolutely no carpet anywhere in the home. From the moment you arrive, you’ll be impressed by the brick paver driveway leading to a screened front porch. Step inside and discover a beautifully upgraded interior featuring engineered Curupay wood flooring, six-inch baseboards, ten-foot ceilings throughout, and twelve ceiling fans. Five stunning tray ceilings with rope lighting, trimmed in wood (lanai, dining room, office, living room, and family room), add architectural elegance, along with decorative wood trim around the windows. The spacious country kitchen is a true centerpiece, boasting an 11-foot counter, upgraded cabinetry, KitchenAid appliances, a large upgraded pantry, and extensive additional shelving and storage.Notable upgrades include: Two hurricane shutters added to the lanai, Decorative landscape curbing, Front door with frosted glass, Brick pavers (2019), Insulated concrete block construction, New screens on the patio and front porch (2024), HVAC (2020), Roof replaced December 2021, Backflow preventer (2025), New garage service door.The dream garage measures an impressive 24' x 25.5', with an additional 8' x 11.5' golf cart bay, offering ample space for vehicles, storage, and hobbies. This home is truly move-in ready and showcases pride of ownership at every turn—an exceptional opportunity to enjoy luxury, comfort, and tranquility in Ashland Village. A Premier 55+ Active Lifestyle Community. Enjoy leisurely rounds of golf on two beautifully maintained 18-hole championship courses, or stay active on lighted tennis courts perfect for evening matches. Unwind by one of three sparkling pools and Jacuzzis, or embrace a healthy lifestyle with access to world-class fitness centers, volleyball, and pickleball courts. With over 100 planned activities each week, there’s always something exciting to look forward to—whether it’s social gatherings, fitness classes, or hobby clubs. The community is set against a backdrop of scenic, landscaped boulevards and tranquil lakes, offering the perfect setting for fishing, walking, or simply relaxing in nature.Three expansive clubhouses serve as hubs of activity and connection, while an on-site restaurant offers delicious dining just steps from your door. At The Plantation at Leesburg, everything you need to enjoy a vibrant, fulfilling lifestyle is right at your fingertips.
Listing Snapshot
- Price
- $425,000
- Days On Site
- N/A
- Bedrooms
- 3
- Inside Area (SqFt)
- 2,405 sqft
- Total Baths
- 2
- Full Baths
- 2
- Partial Baths
- 0
- Lot Size
- 0.2 Acres
- Year Built
- 2006
- MLS® Number
- G5106759
- Status
- Sold
- Property Tax
- $3,460 (2025)
- HOA/Condo/Coop Fees
- $180 monthly
- Sq Ft Source
- Public Records
Property Details
General Features
17 items
- Acres
- 0.2
- Attached Garage
- Yes
- Direction Faces
- North
- Foundation
- Slab
- Garage
- Yes
- Garage Spaces
- 2
- Levels
- One
- Parking
- Garage Door Opener, Golf Cart Garage, Oversized, Attached
- Pets
- Number Limit
- Property Sub Type
- Single Family Residence
- Security
- Gated Community, Security Gate, Smoke Detector(s)
- Sewer
- Public Sewer
- SqFt Total
- 3,389
- Style
- Ranch
- Utilities
- Cable Available, Cable Connected, Electricity Available, Electricity Connected, Sewer Available, Sewer Connected, Underground Utilities, Water Available, Water Connected
- Water Source
- Public
- Zoning
- PUD
Interior Features
17 items
- Appliances
- Dishwasher, Disposal, Dryer, Microwave, Range, Refrigerator, Washer
- Cooling
- Central Air
- Flooring
- Ceramic Tile, Hardwood
- Furnished
- Negotiable
- Heating
- Central, Electric, Heat Pump
- Interior
- Crown Molding, High Ceilings, Open Floorplan, Stone Counters, Tray Ceiling(s), Walk-In Closet(s)
- Laundry Features
- Inside, Laundry Room
- Window Features
- Window Coverings, Tinted Windows, Window Treatments
Rooms
| Room | Dimensions | Level | Features |
|---|---|---|---|
| Balcony/Porch/Lanai | 23x11 | First | |
| Bedroom 2 | 12x11 | First | |
| Bedroom 3 | 13x12 | First | |
| Dining Room | 14x12 | First | |
| Family Room | 18x14 | First | |
| Foyer | 6x7 | First | |
| Kitchen | 21x11 | First | |
| Living Room | 18x17 | First | |
| Master Bedroom | 17x14 | First |
Exterior Features
6 items
- Construction Details
- Block, Stucco
- Exterior
- Rain Gutters
- Lot Features
- Landscaped, Paved, Private
- Patio And Porch
- Front Porch, Patio, Screened
- Roof
- Shingle
- Windows/Doors
- Window Coverings, Tinted Windows, Window Treatments
Community Features
9 items
- Association Amenities
- Clubhouse, Fitness Center, Gated, Golf Course, Pool, Recreation Facilities, Sauna, Security, Shuffleboard Court, Spa/Hot Tub, Storage, Tennis Court(s)
- Association Fee
- $180.0
- Association Fee Frequency
- Monthly
- Community Features
- Gated, Clubhouse, Fitness Center, Golf, Pool, Restaurant, Sidewalks, Tennis Court(s), Street Lights
- MLS Area
- 34748 - Leesburg
- Senior Community
- Yes
- Township
- 20
- Financing Terms Available
- Cash, Conventional, FHA, VA Loan
- Roads
- Asphalt
Location
3636 Belle Rose Drive, Leesburg, FL 34748 · 34748 - Leesburg


Neighborhood & Commute
ZIP Code 34748
- Median household income
- $54,694
- Income per person
- $33,973
- Households
- 19,808
- Average household size
- 2.10
- Median age
- 53.1
Source: Walk Score.
Disclosure: Community information and market data powered by Constellation Data Labs. Information is deemed reliable but not guaranteed.
Price & Status History
- Listing updated with changes from the MLS®
- Status changed to Closed
Friends & Family
Similar Homes
For sale in Leesburg, single family residence, within 20% of this price.
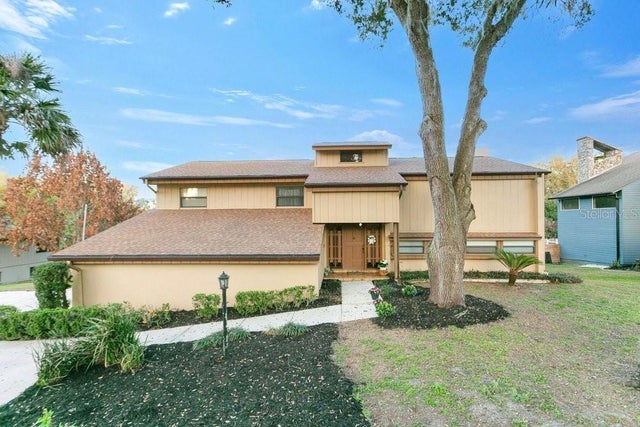 $455,000Single Family Residence SoldSold6Beds3Total Baths3,600Sqft2920 COCOVIA WAYLEESBURG, FL 34748MORNINGVIEW AT LEESBURG Subdivision
 $470,000Single Family Residence SoldSold3Beds2Total Baths2,449Sqft26715 MANASSAS DRIVELEESBURG, FL 34748ARLINGTON RIDGE Subdivision
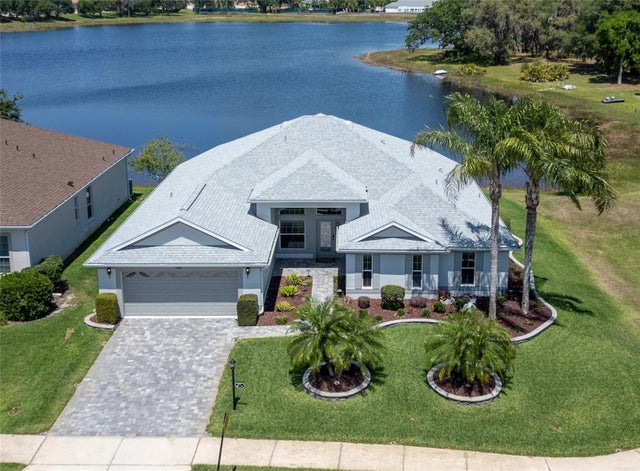 $475,000Single Family Residence SoldSold2Beds3Total Baths2,611Sqft3723 BELLE ROSE DRIVELEESBURG, FL 34748PLANTATION AT LEESBURG ASHLAND VILLAGE Subdivision
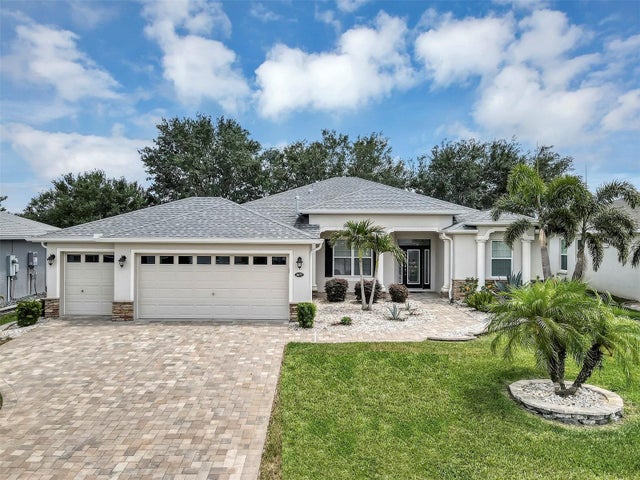 $475,000Single Family Residence SoldSold3Beds2Total Baths2,201Sqft3677 ARLINGTON RIDGE BOULEVARDLEESBURG, FL 34748ARLINGTON RDG PH 3B Subdivision