

SoldSingle Family ResidenceSold
11638 SE 101st Court Road
Belleview, FL 34420
$1,100,000
- 3Beds
- 3Baths3 full
- 2,716Sq Ft
- $405Per Sq Ft
- 6.36Acres
- 2024Built
- Subdivision
- Avonlea Ph 01 & 02
- County
- Marion
- MLS®
- G5106704
Overview
6+ ACRES with a modern custom-built 3/3 plus a den farmhouse inside the horse-friendly community of Avonlea at Smith Lake. The stunning property consists of 6+ acres with a waterview of spring-fed Smith Lake, a gated entry, a long private driveway, and mature trees, offering privacy and space. This open-concept home is designed for entertaining with coffered and tray ceilings, designer lighting, ceiling fans, and abundant natural light. The living room opens seamlessly into a beautiful kitchen with quartz countertops, an oversized island, an induction cooktop, a wine refrigerator, custom cabinetry, and a walk-in pantry with a coffee and appliance station. A large dining area sits just off the kitchen, perfect for hosting holidays and gatherings. A flex room off the entry can be used as a home office/ den or additional living space. The large primary bedroom is a private retreat with space for a sitting area. The spa-style primary bathroom features a freestanding soaking tub, dual vanities with wood cabinetry, a large walk-in glass shower, and direct access to a custom walk-in closet with built-ins and a center island. Each guest bedroom includes an attached full bathroom and a walk-in closet, ideal for families or guests. A spacious laundry room includes built-in cabinets and a utility sink for convenience and storage. Outdoor year-round living shines with an expansive, screened lanai overlooking the acreage, lake, and mature trees, creating the perfect setting for relaxing, entertaining, or enjoying nature. An oversized 3-car garage, plus a 960-square-foot detached workshop with two 11-foot overhead doors, provides space for vehicles, equipment, and hobbies. The Community has a dock and boat ramp for resident use only. The vacant lots on either side of the property are also available for sale. One of the available lots is lakefront and zoned for a private dock if you wish to build one. This rare property combines acreage, privacy, modern farmhouse design, and luxury finishes—perfect for buyers searching for land, space, and a high-end home in a peaceful setting. There is ROOM for a POOL. Call me today for your private showing!
Listing Snapshot
- Price
- $1,100,000
- Days On Site
- N/A
- Bedrooms
- 3
- Inside Area (SqFt)
- 2,716 sqft
- Total Baths
- 3
- Full Baths
- 3
- Partial Baths
- 0
- Lot Size
- 6.36 Acres
- Year Built
- 2024
- MLS® Number
- G5106704
- Status
- Sold
- Property Tax
- $7,097.31 (2025)
- HOA/Condo/Coop Fees
- $83.33 monthly
- Sq Ft Source
- Public Records
Property Details
General Features
16 items
- Acres
- 6.36
- Attached Garage
- Yes
- Direction Faces
- Southeast
- Foundation
- Slab
- Garage
- Yes
- Garage Spaces
- 3
- Levels
- One
- Number Of Stories
- 1
- Parking
- Driveway, Garage Door Opener, Garage Faces Side, Golf Cart Garage, Attached
- Pets
- Yes
- Property Sub Type
- Single Family Residence
- Sewer
- Septic Tank
- SqFt Total
- 4,595
- Utilities
- Cable Available, Electricity Connected
- Water Source
- Private, Well
- Zoning
- A3
Interior Features
16 items
- Appliances
- Cooktop, Dishwasher, Disposal, Dryer, Ice Maker, Microwave, Range Hood, Refrigerator, Washer
- Cooling
- Central Air
- Flooring
- Tile
- Furnished
- Negotiable
- Heating
- Heat Pump
- Interior
- Eat-in Kitchen, High Ceilings, Open Floorplan, Stone Counters, Tray Ceiling(s), Walk-In Closet(s)
- Laundry Features
- Inside, Laundry Room
- Window Features
- Double Pane Windows
Rooms
| Room | Dimensions | Level | Features |
|---|---|---|---|
| Balcony/Porch/Lanai | First | ||
| Bedroom 2 | 11.3x13.3 | First | |
| Bedroom 3 | 13.3x14 | First | |
| Bedroom 4 | 12.2x12.2 | First | |
| Kitchen | First | ||
| Laundry | First | ||
| Living Room | 21.1x20.7 | First | |
| Master Bedroom | 15x17 | First |
Exterior Features
11 items
- Construction Details
- Block, Stucco
- Exterior
- Lighting, Private Entrance, Rain Gutters
- Fencing
- Fenced
- Lot Features
- Wooded, Private, Paved
- Other Structures
- Storage, Workshop
- Patio And Porch
- Covered, Front Porch, Patio, Screened
- Roof
- Shingle
- View
- Lake, Water, Trees/Woods
- Waterfront Features
- Lake Privileges
- Waterview
- Lake, Water, Trees/Woods
- Windows/Doors
- Double Pane Windows
Community Features
9 items
- Association Amenities
- Gated
- Association Fee
- $1000.0
- Association Fee Frequency
- Annually
- Community Features
- Gated
- MLS Area
- 34420 - Belleview
- Township
- 16S
- Financing Terms Available
- Cash, Conventional
- Roads
- Asphalt
- Horse Allowed
- Yes
Location
11638 SE 101st Court Road, Belleview, FL 34420 · 34420 - Belleview


Neighborhood & Commute
ZIP Code 34420
- Median household income
- $54,060
- Income per person
- $29,217
- Households
- 8,390
- Average household size
- 2.37
- Median age
- 45.1
Source: Walk Score.
Disclosure: Community information and market data powered by Constellation Data Labs. Information is deemed reliable but not guaranteed.
Schools
- Elementary School
- Emerald Shores Elem. School
- Middle School
- Lake Weir Middle School
- High School
- Lake Weir High School
Price & Status History
- Listing updated with changes from the MLS®
- Status changed to Closed
- Price changed to $1,230,000
Friends & Family
Similar Homes
For sale in Belleview, single family residence, within 20% of this price.
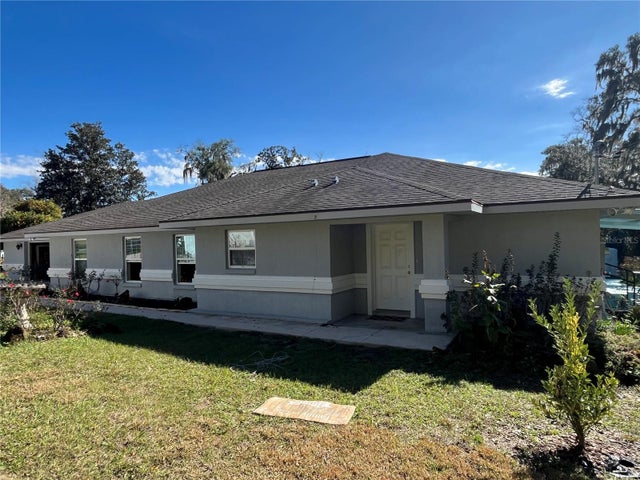 $1,100,000Single Family Residence SoldSold2Beds2Total Baths2,048Sqft3200 SE 115TH STREETBELLEVIEW, FL 34420J H FOSS SUBDIVISION Subdivision
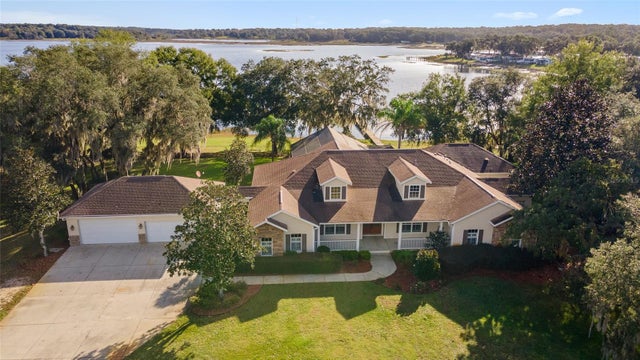 $930,000Single Family Residence SoldSold4Beds4Total Baths4,702Sqft11329 SE 92ND COURTBELLEVIEW, FL 34420SMITH LAKE Subdivision
 $904,000Single Family Residence SoldSold4Beds4Total Baths3,144Sqft4390 SE 117TH PLACEBELLEVIEW, FL 34420BELLEVIEW Subdivision