

For SaleSingle Family ResidenceActive
626 Orchid Lane
Altamonte Springs, FL 32714
$469,000
352 Days On Site
- 4Beds
- 3Baths2 full, 1 half
- 2,400Sq Ft
- $195Per Sq Ft
- 0.2Acres
- 1973Built
- Subdivision
- Spring Oaks
- County
- Seminole
- MLS®
- G5104399
Overview
The Sellers are motivated - For 30 years they built a life, raised a family and made memories here, however NOW, it’s time for them to move on and they'd love to see this home go to someone who will appreciate what makes it special. If you’ve been waiting for the right opportunity, MAKE YOUR OFFER. You may be surprised by what the seller is willing to do to help pass the torch. Established neighborhood in a top-rated school district. Nearby parks, hiking, shopping, entertainment. Quality Block Construction! Well-thought-out floor plan with 4 bedrooms, including a HUGE Master suite. Home has 2.5 baths, plenty of storage, enclosed party deck at POOL overlooking FENCED backyard, Formal Dining room, Formal living room PLUS HUGE FAMILY ROOM and a 2 car garage
THIS HOME HAS HAD MAJOR UPDATES : Plumbing the Whole-house was re-piped. Home now has Energy-efficient double-pane Pella windows throughout. The Electrical has been UPGRADED and now has all copper wiring and while these improvements may not have the "WOW" factor of Cosmetic coverings, they do represent Substantial VALUE and should provide you with peace of mind and lower your home owner insurance cost.
Speaking of long-term savings, this home also features a fully paid-for 40 panels - 10 kWh solar system, providing significant energy savings. The current owners report electric bills between $45 - $125 per month. OH, Plus the warranty on the panels is for another 10 years. So to recap - UPDATED PLUMBING, UPDATED ELECTRICAL, UPDATED WINDOWS almost forget NEW POOL PUMP plus this home has a privacy FENCED backyard and an 80 GALLON WATER HEATER and Let's not forget - Sellers that are MOTIVATED Call today to schedule your private showing!
Listing Snapshot
- Price
- $469,000
- Days On Site
- 352 Days
- Bedrooms
- 4
- Inside Area (SqFt)
- 2,400 sqft
- Total Baths
- 3
- Full Baths
- 2
- Partial Baths
- 1
- Lot Size
- 0.2 Acres
- Year Built
- 1973
- MLS® Number
- G5104399
- Status
- Active
- Property Tax
- $2,376.38 (2024)
- HOA/Condo/Coop Fees
- N/A
- Sq Ft Source
- Public Records
Property Details
General Features
19 items
- Acres
- 0.2
- Attached Garage
- Yes
- Direction Faces
- East
- Energy Features
- Solar
- Foundation
- Block, Slab
- Garage
- Yes
- Garage Spaces
- 2
- Green Energy Efficient
- Windows
- Levels
- Two
- Number Of Stories
- 3
- Parking
- Garage Door Opener, Oversized, Workshop in Garage, Attached
- Pets
- Cats OK, Dogs OK
- Property Sub Type
- Single Family Residence
- Security
- Smoke Detector(s)
- Sewer
- Public Sewer
- SqFt Total
- 3,000
- Utilities
- Cable Available, Cable Connected, Electricity Connected, Phone Available, Sewer Connected, Underground Utilities, Water Connected
- Water Source
- Public
- Zoning
- R-1AA
Interior Features
24 items
- Appliances
- Dishwasher, Disposal, Electric Water Heater, Microwave, Range, Refrigerator
- Cooling
- Central Air
- Flooring
- Carpet, Ceramic Tile
- Furnished
- Unfurnished
- Heating
- Central, Heat Pump
- Interior
- Eat-in Kitchen
- Laundry Features
- Electric Dryer Hookup, Laundry Room, Washer Hookup
- Spa
- Yes
- Window Features
- Skylight(s), Blinds, Double Pane Windows, ENERGY STAR Qualified Windows, Insulated Windows, Low Emissivity Windows
Rooms
| Room | Dimensions | Level | Features |
|---|---|---|---|
| Balcony/Porch/Lanai | 30x13 | Second | |
| Bathroom 1 | 10x5 | Second | Double Vanity |
| Bathroom 2 | 8x7 | Third | Stone Counters |
| Bathroom 3 | First | ||
| Bedroom 2 | 11x11 | Third | Ceiling Fan(s) |
| Bedroom 3 | 12x14 | Third | Ceiling Fan(s) |
| Bedroom 4 | 11x11 | Third | Ceiling Fan(s) |
| Dinette | 8x6 | Second | Ceiling Fan(s) |
| Dining Room | 13x11 | Second | |
| Family Room | 19x13 | First | |
| Foyer | 8x9 | Second | |
| Kitchen | 16x8 | Second | |
| Laundry | 11x9 | First | |
| Living Room | 19x13 | Second | Ceiling Fan(s) |
| Master Bedroom | 15x15 | Third | Ceiling Fan(s) |
Exterior Features
11 items
- Construction Details
- Block, Vinyl Siding
- Exterior
- Lighting
- Fencing
- Vinyl
- Lot Features
- Paved
- Patio And Porch
- Covered, Deck, Front Porch, Patio, Porch, Rear Porch, Screened
- Pool Features
- Gunite, In Ground, Private
- Private Pool
- Yes
- Roof
- Shingle
- Spa
- Yes
- Spa Features
- In Ground
- Windows/Doors
- Skylight(s), Blinds, Double Pane Windows, ENERGY STAR Qualified Windows, Insulated Windows, Low Emissivity Windows
Community Features
5 items
- Community Features
- Street Lights
- MLS Area
- 32714 - Altamonte Springs West/Forest City
- Township
- 21
- Financing Terms Available
- Cash, Conventional, FHA, VA Loan
- Roads
- Asphalt, Paved
Location
626 Orchid Lane, Altamonte Springs, FL 32714 · 32714 - Altamonte Springs West/Forest City


Neighborhood & Commute
ZIP Code 32714
- Median household income
- $61,969
- Income per person
- $36,658
- Households
- 17,180
- Average household size
- 2.28
- Median age
- 37.0
Source: Walk Score.
Disclosure: Community information and market data powered by Constellation Data Labs. Information is deemed reliable but not guaranteed.
Schools
- Elementary School
- Forest City Elementary
- Middle School
- Rock Lake Middle
- High School
- Lake Brantley High
Price & Status History
- Listing updated with changes from the MLS®
- Price changed to $469,000
- Listing first seen on site
- Status changed to Active
Friends & Family
Similar Homes
For sale in Altamonte Springs, single family residence, within 20% of this price.
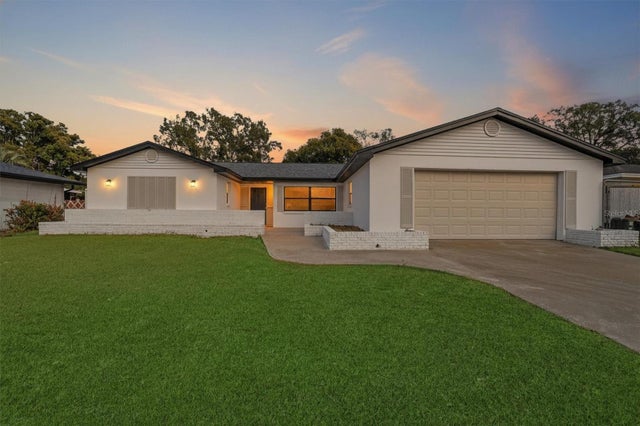 $472,900Single Family Residence For SaleActive4Beds2Total Baths1,849Sqft517 HICKORYWOOD AVENUEALTAMONTE SPRINGS, FL 32714SPRING OAKS Subdivision
 $474,900Single Family Residence For SaleActive4Beds3Total Baths1,686Sqft405 CHESTNUT AVENUEALTAMONTE SPRINGS, FL 32701LAKE ORIENTA HILLS UNIT 2 Subdivision
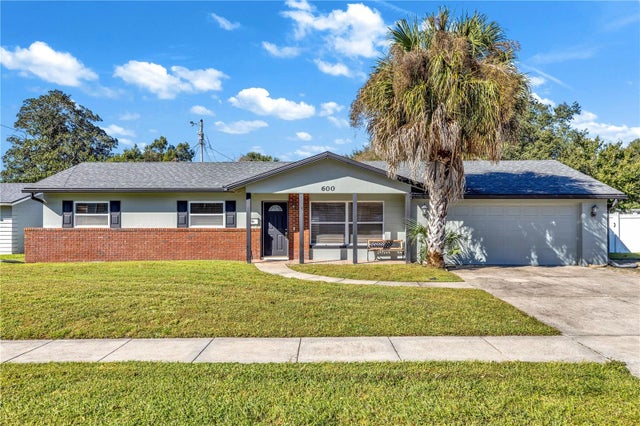 New Listing · yesterday$475,000Single Family Residence For SaleActive4Beds2Total Baths1,869Sqft600 SEWARD AVENUEALTAMONTE SPRINGS, FL 32701OAKLAND ESTATES 2ND SEC Subdivision
 $476,900Single Family Residence For SaleActive4Beds2Total Baths1,993Sqft437 ALPINE STREETALTAMONTE SPRINGS, FL 32701SANLANDO Subdivision