SoldSingle Family ResidenceSold
2055 E C 462
Wildwood, FL 34785
$1,250,000
- 3Beds
- 4Baths3 full, 1 half
- 6,234Sq Ft
- $201Per Sq Ft
- 7.8Acres
- 2014Built
- County
- Sumter
- MLS®
- G5102821
Overview
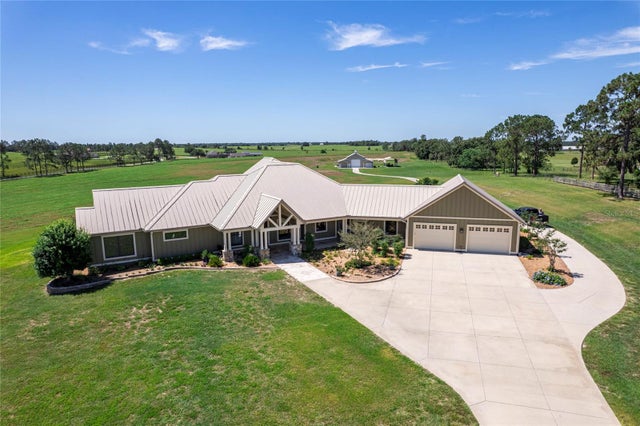
Welcome to your private retreat in the heart of Oxford, FL! This incredible 7.8-acre property offers a rare blend of luxury, versatility, and space, featuring not one, but three distinct residences along with a resort-style pool and expansive barn facilities. The centerpiece is a stunning two-story pool home (2,562 sqft) with 3 bedrooms and 3.5 bathrooms, combining comfort and luxury with hardwood and ceramic tile flooring, soaring ceilings, and a dramatic stacked stone gas fireplace stretching floor-to-ceiling, flanked by custom built-ins perfect for décor and display. The open kitchen is a chef’s delight with custom wood cabinetry, granite countertops, stainless steel appliances, large island with breakfast bar, farm sink with a picture window overlooking the front yard, and tile backsplash. Opposite the kitchen sits the spacious living room overlooking the majestic screened pool area, inviting the outdoors inside. Just off the main living space, a convenient office nook sits beneath the staircase, while a pool half bath is located off the laundry room for easy outdoor access. Upstairs, a loft-style landing provides flexible living space — ideal as an office, game area, or second lounge — overlooking the main level below. Each bedroom (downstairs) boasts its own ensuite bath with walk-in closets, while the master suite impresses with dual custom closets and a spa-like bathroom featuring dual vanities, a sit-down makeup vanity, an oversized walk-in shower with dual shower heads and rain shower, and a garden tub.
Outdoor living is second to none with an expansive screened pool and spa area featuring a hot tub, built-in slide, mounted basketball goal, and an outdoor kitchen complete with stainless steel grill, ice maker, sink, and granite countertops — perfect for entertaining family and friends year-round. The second residence combines a 6,000 sqft barn with solar panels and includes 2,520 sqft of beautifully finished living space with open-concept design, exposed beams, full kitchen, and modern finishes, while the remaining 3,480 sqft provides incredible storage and workshop space for vehicles, RVs (14x14 garage door), boats, tractors, equipment, and much more. The third residence (manufactured home) is a fully independent dwelling featuring a comfortable open layout with spacious living area, well-appointed kitchen, and multiple bedrooms. It’s ideal as a guest home, caretaker’s quarters, or potential income-producing rental. Lastly, an additional open barn wrapped in cedar provides space for hay, tractors, and mowers, while the 7.8 acres are perfectly suited for cows, horses, gardening, or hobby farming. With no HOA and no deed restrictions, this property offers unmatched flexibility and freedom of use. Conveniently located just minutes from The Villages®, shopping, dining, and major highways, this one-of-a-kind estate delivers the perfect balance of country living, luxury amenities, and versatile potential.
Listing Snapshot
- Price
- $1,250,000
- Days On Site
- N/A
- Bedrooms
- 3
- Inside Area (SqFt)
- 6,234 sqft
- Total Baths
- 4
- Full Baths
- 3
- Partial Baths
- 1
- Lot Size
- 7.8 Acres
- Year Built
- 2014
- MLS® Number
- G5102821
- Status
- Sold
- Property Tax
- $5,848.59 (2024)
- HOA/Condo/Coop Fees
- N/A
- Sq Ft Source
- Public Records
Property Details
General Features
13 items
- Acres
- 7.8
- Carport
- 2
- Direction Faces
- South
- Foundation
- Slab
- Garage
- Yes
- Garage Spaces
- 4
- Levels
- Two
- Property Sub Type
- Single Family Residence
- Sewer
- Septic Tank
- SqFt Total
- 10,327
- Utilities
- Electricity Connected
- Water Source
- Private, Well
- Zoning
- RR1
Interior Features
19 items
- Appliances
- Dishwasher, Dryer, Microwave, Range, Refrigerator, Washer
- Cooling
- Central Air
- Fireplace
- Yes
- Fireplace Features
- Stone
- Flooring
- Laminate
- Heating
- Central
- Interior
- Built-in Features, Eat-in Kitchen, High Ceilings, Open Floorplan, Walk-In Closet(s)
- Laundry Features
- Laundry Room
- Spa
- Yes
Rooms
| Room | Dimensions | Level | Features |
|---|---|---|---|
| Bathroom 1 | 6x10 | First | |
| Bathroom 2 | 6x13 | First | |
| Bedroom 1 | 12x15 | First | |
| Bedroom 2 | 15x17 | First | |
| Kitchen | 13x23 | First | |
| Laundry | 8x15 | First | |
| Living Room | 22x23 | First | |
| Loft | 17x23 | Second | |
| Master Bathroom | 8x15 | First | |
| Master Bedroom | 13x19 | First |
Exterior Features
7 items
- Construction Details
- Stone, Wood Siding
- Exterior
- Outdoor Grill, Storage
- Pool Features
- Gunite, Heated, In Ground, Screen Enclosure, Private
- Private Pool
- Yes
- Roof
- Metal
- Spa
- Yes
- Spa Features
- Heated
Community Features
3 items
- MLS Area
- 34785 - Wildwood
- Township
- 18S
- Roads
- Paved
Location
2055 E C 462, Wildwood, FL 34785 · 34785 - Wildwood


Neighborhood & Commute
ZIP Code 34785
- Median household income
- $74,834
- Income per person
- $46,573
- Households
- 18,144
- Average household size
- 1.97
- Median age
- 61.2
Source: Walk Score.
Disclosure: Community information and market data powered by Constellation Data Labs. Information is deemed reliable but not guaranteed.
Price & Status History
- Listing updated with changes from the MLS®
- Status changed to Closed
Friends & Family
Similar Homes
For sale in Wildwood, single family residence, within 20% of this price.