

For SaleSingle Family ResidenceActive
10653 NW Suncrest Loop
Port St Lucie, FL 34987
$534,990
412 Days On Site
- 4Beds
- 3Baths3 full
- 2,519Sq Ft
- $212Per Sq Ft
- 0.18Acres
- 2025Built
- Subdivision
- Brystol North At Wylder
- County
- St Lucie
- MLS®
- G5102712
Overview
One or more photo(s) has been virtually staged. Triple Net Leaseback Investor opportunity you won’t want to miss! This is a rare model leaseback offering with exceptional terms and strong long-term upside in Brystol North at Wylder in Port Saint Lucie. Located on Lot 31, Winston Model Home, this spacious two-story residence features 4 bedrooms, 3 bathrooms, and a spacious flex room and 2-car garage, all professionally designed and maintained in pristine model condition.
This exceptional opportunity includes a guaranteed 24-month leaseback, providing immediate rental income and peace of mind from day one. The home is actively maintained by the builder in model-perfect condition throughout the leaseback period, ensuring a truly turnkey, worry-free investment experience. Pool coming soon—buyer can purchase the pool at builder cost, adding additional long-term value and lifestyle appeal.
This is an ideal investment opportunity where buyers can build equity over the 2-year leaseback term while the property continues to appreciate in a high-demand new construction market. At the end of the leaseback, investors take full ownership of a professionally maintained, highly desirable model home in one of Port Saint Lucie’s premier communities.
Residents of Brystol North at Wylder enjoy future resort-style amenities including a pool, clubhouse, fitness center, pickleball courts, playground, dog park, and open green spaces, along with convenient access to top-rated schools, shopping, dining, and major highways.
Special investor incentives apply. Don’t miss this limited opportunity to secure a low-maintenance, income-producing asset with strong appreciation potential in one of the fastest-growing areas of Port Saint Lucie.
Listing Snapshot
- Price
- $534,990
- Days On Site
- 412 Days
- Bedrooms
- 4
- Inside Area (SqFt)
- 2,519 sqft
- Total Baths
- 3
- Full Baths
- 3
- Partial Baths
- 0
- Lot Size
- 0.18 Acres
- Year Built
- 2025
- MLS® Number
- G5102712
- Status
- Active
- Property Tax
- N/A
- HOA/Condo/Coop Fees
- $274 monthly
- Sq Ft Source
- Builder
Property Details
General Features
19 items
- Acres
- 0.18
- Attached Garage
- Yes
- Direction Faces
- East
- Foundation
- Block
- Garage
- Yes
- Garage Spaces
- 2
- Home Warranty
- Yes
- Levels
- One
- Parking
- Driveway, Attached
- Pets
- Yes
- Property Condition
- New Construction
- Property Sub Type
- Single Family Residence
- Security
- Smoke Detector(s)
- Sewer
- Public Sewer
- SqFt Total
- 3,110
- Style
- Florida, Ranch
- Utilities
- Cable Available, Natural Gas Available, Cable Connected, Electricity Connected, Natural Gas Connected, Sewer Connected, Water Connected
- Water Source
- Public
- Zoning
- PUD
Interior Features
20 items
- Appliances
- Dishwasher, Disposal, Gas Water Heater, Microwave, Range, Refrigerator
- Cooling
- Central Air
- Flooring
- Carpet, Ceramic Tile
- Furnished
- Unfurnished
- Heating
- Natural Gas, Heat Pump
- Interior
- Open Floorplan, Walk-In Closet(s)
- Laundry Features
- Gas Dryer Hookup, Laundry Room, Washer Hookup
Rooms
| Room | Dimensions | Level | Features |
|---|---|---|---|
| Balcony/Porch/Lanai | 14x9 | First | |
| Bathroom 3 | 11x13 | Second | Double Vanity |
| Bedroom 2 | 12x11 | First | |
| Bedroom 3 | 12x13 | Second | |
| Bedroom 4 | 11x11 | Second | |
| Dining Room | 13x12 | First | |
| Great Room | 17x17 | First | |
| Kitchen | 13x10 | First | Breakfast Bar, Kitchen Island |
| Laundry | Second | ||
| Loft | 16x10 | Second | |
| Master Bathroom | Second | Double Vanity | |
| Master Bedroom | 14x18 | Second | |
| Office | 12x15 | First |
Exterior Features
7 items
- Construction Details
- Block, Concrete, Frame
- Exterior
- Lighting
- Lot Features
- Cleared, Landscaped, Level, Paved
- Patio And Porch
- Covered, Rear Porch
- Roof
- Shingle
- View
- Water
- Waterview
- Water
Community Features
8 items
- Association Amenities
- Clubhouse, Fitness Center, Playground, Pool, Recreation Facilities, Trail(s)
- Association Fee
- $274.0
- Association Fee Frequency
- Monthly
- Community Features
- Clubhouse, Fitness Center, Playground, Pool, Sidewalks, Street Lights
- MLS Area
- 34987 - Port Saint Lucie
- Township
- 36
- Financing Terms Available
- Cash, Conventional
- Roads
- Asphalt
Location
10653 NW Suncrest Loop, Port St Lucie, FL 34987 · 34987 - Port Saint Lucie


Neighborhood & Commute
ZIP Code 34987
- Median household income
- $77,485
- Income per person
- $41,144
- Households
- 6,232
- Average household size
- 2.29
- Median age
- 59.0
Source: Walk Score.
Disclosure: Community information and market data powered by Constellation Data Labs. Information is deemed reliable but not guaranteed.
Price & Status History
- Listing updated with changes from the MLS®
- Price changed to $534,990
- Listing first seen on site
- Status changed to Active
Friends & Family
Similar Homes
For sale in Port St Lucie, single family residence, within 20% of this price.
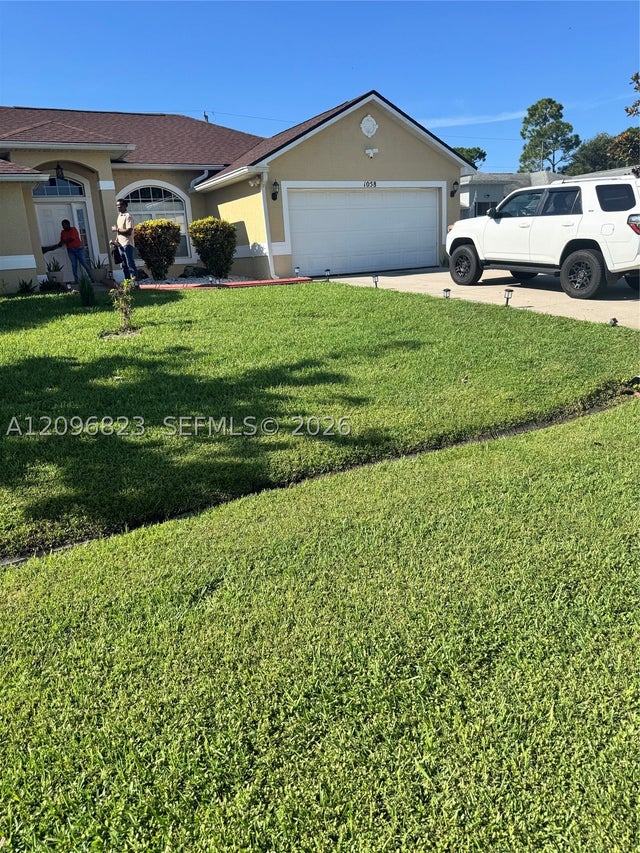 $535,000Single Family Residence For SaleActive4Beds3Total Baths2,041Sqft1058 SW Calmar AvePort St Lucie, FL 34953PORT ST LUCIE SECTION 33 Subdivision
 $535,000Single Family Residence For SaleActive4Beds3Total Baths2,385Sqft1268 SW Patricia AvePort St Lucie, FL 34953PORT ST LUCIE SECTION 17 Subdivision
 $539,000Single Family Residence For SaleActive4Beds3Total Baths3,029Sqft6762 NW Daffodil LnPort St Lucie, FL 34983PORT ST LUCIE SECTION 43 Subdivision
 $530,000Single Family Residence For SaleActive2Beds2Total Baths1,829Sqft13820 SW Gingerline DrPort St Lucie, FL 34987DEL WEBB AT TRADITION PLA Subdivision