

SoldCondominiumSold
1460 Lake Shadow Circle 7102
Maitland, FL 32751
$275,000
- 4Beds
- 2Baths2 full
- 1,372Sq Ft
- $200Per Sq Ft
- 0.25Acres
- 2000Built
- Subdivision
- Visconti West
- County
- Orange
- MLS®
- G5096888
Overview
One or more photo(s) has been virtually staged. Lakeside Luxury Living at Visconti West on the First Floor 4BR/2BA Condo in Maitland, FL !!!! This home features a view of Lake Shadow from all of the rooms with a flowing floorplan, tile flooring throughout the living areas, granite countertops, stainless steel appliances, and plantation shutters for an elegant, modern touch. Enjoy your morning coffee on the screened-in balcony patio, perfect for relaxing with breezes from the lake. Convenient perfect sized storage closet located in the patio area. A NEWER HVAC INSTALLED 2021, BRAND NEW SLIDING DOOR, BRAND NEW WINDOWS and A BRAND NEW ROOF! Dive into a lifestyle of comfort and convenience with resort-style amenities that make every day feel like a getaway. Enjoy the sparkling community pool, a welcoming clubhouse, perfect for social gatherings and community events, challenge friends on the tennis courts, stay active in the fully equipped fitness center, take in the tranquility sound of the private lake, or unwind along the walking trails. Additional perks include a termite bond and pest control for the homeowners peace of mind! The community has the convenience a car wash station for easy upkeep. Located within minutes to I-4 making commuting to downtown and turnpike easy, shopping and restaurants ! Schedule your showing today!!
Listing Snapshot
- Price
- $275,000
- Days On Site
- N/A
- Bedrooms
- 4
- Inside Area (SqFt)
- 1,372 sqft
- Total Baths
- 2
- Full Baths
- 2
- Partial Baths
- 0
- Lot Size
- 0.25 Acres
- Year Built
- 2000
- MLS® Number
- G5096888
- Status
- Sold
- Property Tax
- N/A
- HOA/Condo/Coop Fees
- N/A
- Sq Ft Source
- Public Records
Property Details
General Features
14 items
- Acres
- 0.25
- Direction Faces
- West
- Foundation
- Slab
- Levels
- One
- Number Of Stories
- 1
- Parking
- Open
- Pets
- Breed Restrictions
- Property Sub Type
- Condominium
- Security
- Fire Sprinkler System, Security Gate
- Sewer
- Public Sewer
- SqFt Total
- 1,372
- Utilities
- Electricity Connected, Phone Available, Sewer Connected, Water Connected
- Water Source
- Public
- Zoning
- PD-RES
Interior Features
14 items
- Appliances
- Dishwasher, Dryer, Electric Water Heater, Microwave, Range, Refrigerator, Washer
- Cooling
- Central Air
- Flooring
- Carpet, Tile
- Heating
- Central, Electric
- Interior
- Built-in Features, High Ceilings, Open Floorplan, Stone Counters, Walk-In Closet(s)
- Laundry Features
- Laundry Closet
- Window Features
- Blinds
Rooms
| Room | Dimensions | Level | Features |
|---|---|---|---|
| Bedroom 2 | 12x12 | First | Ceiling Fan(s) |
| Bedroom 3 | 11x10 | First | Ceiling Fan(s) |
| Bedroom 4 | 11x10 | First | Ceiling Fan(s) |
| Dining Room | 9x10 | First | |
| Kitchen | 9x11 | First | Bar, Granite Counters |
| Living Room | 12x15 | First | Ceiling Fan(s) |
| Master Bedroom | 12x15 | First | Ceiling Fan(s), Granite Counters |
Exterior Features
8 items
- Construction Details
- Stucco, Frame
- Exterior
- Balcony, Rain Gutters, Storage
- Lot Features
- Cleared, Landscaped, Level, Paved
- Patio And Porch
- Covered, Rear Porch, Screened
- Roof
- Tile
- View
- Water
- Waterview
- Water
- Windows/Doors
- Blinds
Community Features
5 items
- Community Features
- Gated, Clubhouse, Fitness Center, Pool, Sidewalks, Tennis Court(s)
- MLS Area
- 32751 - Maitland / Eatonville
- Township
- 21
- Financing Terms Available
- Cash, Conventional, VA Loan
- Roads
- Paved
Location
1460 Lake Shadow Circle 7102, Maitland, FL 32751 · 32751 - Maitland / Eatonville


Neighborhood & Commute
ZIP Code 32751
- Median household income
- $87,276
- Income per person
- $50,441
- Households
- 12,713
- Average household size
- 2.17
- Median age
- 40.1
Source: Walk Score.
Disclosure: Community information and market data powered by Constellation Data Labs. Information is deemed reliable but not guaranteed.
Price & Status History
- Listing updated with changes from the MLS®
- Status changed to Closed
- Price changed to $275,000
Friends & Family
Similar Homes
For sale in Maitland, condominium, within 20% of this price.
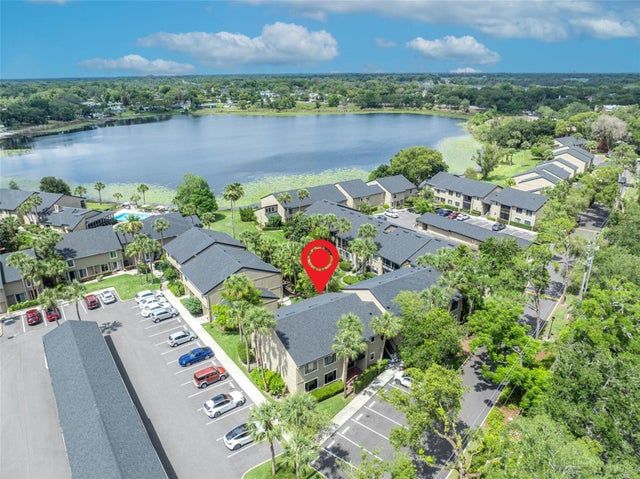 $287,500Condominium SoldSold3Beds2Total Baths1,739Sqft249 W LAKE FAITH DRIVE 205MAITLAND, FL 32751LAKE FAITH VILLAS CONDO Subdivision
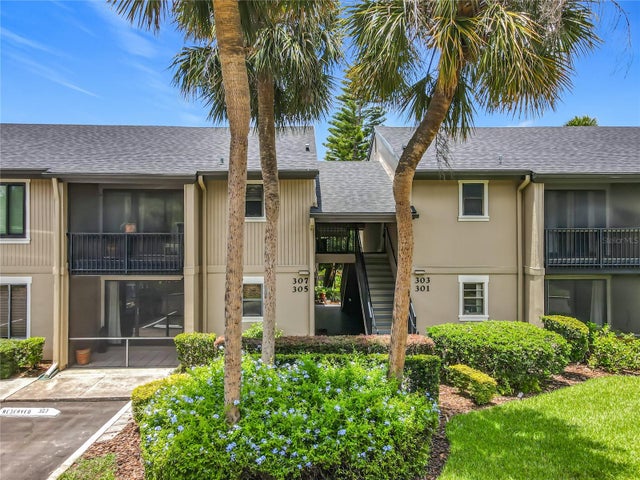 $290,000Condominium SoldSold3Beds2Total Baths1,739Sqft305 WEST LAKE FAITH DRIVE 139MAITLAND, FL 32751LAKE FAITH VILLAS CONDO Subdivision
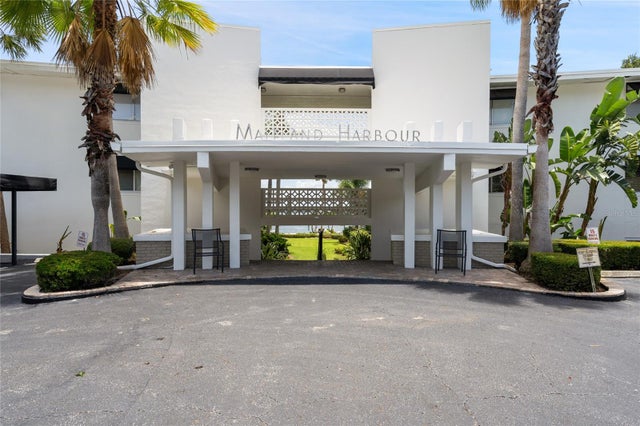 $295,000Condominium SoldSold2Beds2Total Baths952Sqft1000 S ORLANDO AVENUE A5MAITLAND, FL 32751MAITLAND HARBOUR APTS Subdivision
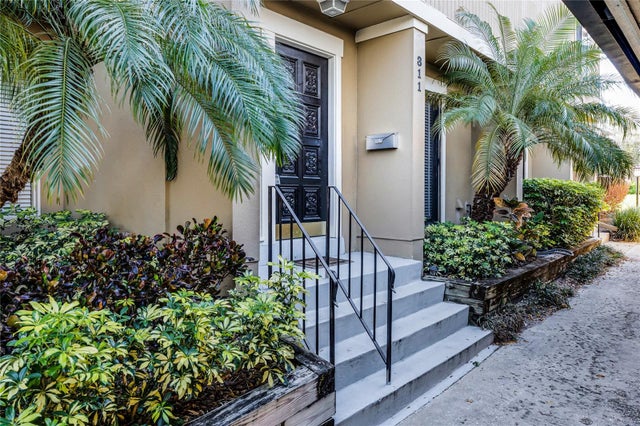 $299,999Condominium SoldSold3Beds3Total Baths1,860Sqft311 W LAKE FAITH DRIVEMAITLAND, FL 32751LAKE FAITH VILLAS CONDO Subdivision