

SoldSingle Family ResidenceSold
10100 Canterbury Drive
Leesburg, FL 34788
$430,000
- 3Beds
- 2Baths2 full
- 2,604Sq Ft
- $165Per Sq Ft
- 0.35Acres
- 1987Built
- Subdivision
- Country Club View Add 04
- County
- Lake
- MLS®
- G5096183
Overview
Welcome Home family and friends! Enjoy this 3 bed, 2 bath pool home nestled in a well-established neighborhood with all amenities close by. The open floor plan is immediately noticed the minute you step through the front door. Loaded with features, this home includes a formal dining room, office/den, and utility space. The warm hues of the wood cabinetry and granite countertops are complimented with the precision of soft close door hinges throughout the remodeled kitchen and spacious breakfast nook. This split plan boasts a large and comfortable primary bedroom with en suite bath and French doors connecting to the screened lanai with a beautiful 30X14 pool. The great room seamlessly leads to your outdoor haven. This area doubles as a private sanctuary or entertainment hub. The two bedrooms on the opposite side of the split plan share a bath. The oversized garage with cabinetry and large deep sink provide convenient access to the AC system. Come and see this home on a generous sized lot with plenty of nature to enjoy.
Listing Snapshot
- Price
- $430,000
- Days On Site
- N/A
- Bedrooms
- 3
- Inside Area (SqFt)
- 2,604 sqft
- Total Baths
- 2
- Full Baths
- 2
- Partial Baths
- 0
- Lot Size
- 0.35 Acres
- Year Built
- 1987
- MLS® Number
- G5096183
- Status
- Sold
- Property Tax
- $3,030 (2024)
- HOA/Condo/Coop Fees
- N/A
- Sq Ft Source
- Public Records
Property Details
General Features
14 items
- Acres
- 0.35
- Attached Garage
- Yes
- Direction Faces
- North
- Foundation
- Slab
- Garage
- Yes
- Garage Spaces
- 2
- Levels
- One
- Parking
- Garage Door Opener, Garage Faces Side, Oversized, Attached
- Property Sub Type
- Single Family Residence
- Sewer
- Public Sewer
- SqFt Total
- 15,120
- Utilities
- Natural Gas Available, Cable Available, Electricity Available, Electricity Connected, Natural Gas Connected, Underground Utilities, Water Available, Water Connected
- Water Source
- Public
- Zoning
- R-6
Interior Features
21 items
- Appliances
- Cooktop, Dishwasher, Disposal, Dryer, Gas Water Heater, Refrigerator
- Cooling
- Central Air
- Fireplace
- Yes
- Fireplace Features
- Family Room, Masonry, Wood Burning
- Flooring
- Carpet, Ceramic Tile, Laminate, Marble
- Heating
- Central, Heat Pump
- Interior
- Built-in Features, Crown Molding, Dry Bar, Eat-in Kitchen, Walk-In Closet(s)
- Laundry Features
- Inside, Laundry Room
- Window Features
- Skylight(s)
Rooms
| Room | Dimensions | Level | Features |
|---|---|---|---|
| Balcony/Porch/Lanai | 45x20 | First | |
| Bathroom 2 | First | ||
| Bedroom 2 | 15x11 | First | Ceiling Fan(s) |
| Bedroom 3 | 15x12 | First | Ceiling Fan(s) |
| Bonus Room | 13x13 | First | Ceiling Fan(s) |
| Dinette | 13x6 | First | Breakfast Bar |
| Dining Room | 13x12 | First | |
| Great Room | 20x22 | First | Ceiling Fan(s) |
| Kitchen | 13x12 | First | Tile Counters |
| Laundry | 8x8 | First | |
| Master Bathroom | 9x11 | First | |
| Master Bedroom | 26x14 | First | Ceiling Fan(s) |
Exterior Features
8 items
- Construction Details
- Block, Stucco
- Exterior
- Lighting, Rain Gutters
- Lot Features
- Paved
- Patio And Porch
- Covered, Patio, Screened
- Pool Features
- Gunite, In Ground, Pool Sweep, Screen Enclosure, Private
- Private Pool
- Yes
- Roof
- Shingle
- Windows/Doors
- Skylight(s)
Community Features
4 items
- MLS Area
- 34788 - Leesburg / Haines Creek
- Township
- 19
- Financing Terms Available
- Cash, Conventional, FHA, USDA Loan, VA Loan
- Roads
- Asphalt
Location
10100 Canterbury Drive, Leesburg, FL 34788 · 34788 - Leesburg / Haines Creek


Neighborhood & Commute
ZIP Code 34788
- Median household income
- $54,864
- Income per person
- $33,247
- Households
- 12,480
- Average household size
- 2.15
- Median age
- 56.7
Source: Walk Score.
Disclosure: Community information and market data powered by Constellation Data Labs. Information is deemed reliable but not guaranteed.
Schools
- Elementary School
- Treadway Elem
- High School
- Leesburg High
Price & Status History
- Listing updated with changes from the MLS®
- Status changed to Closed
Friends & Family
Similar Homes
For sale in Leesburg, single family residence, within 20% of this price.
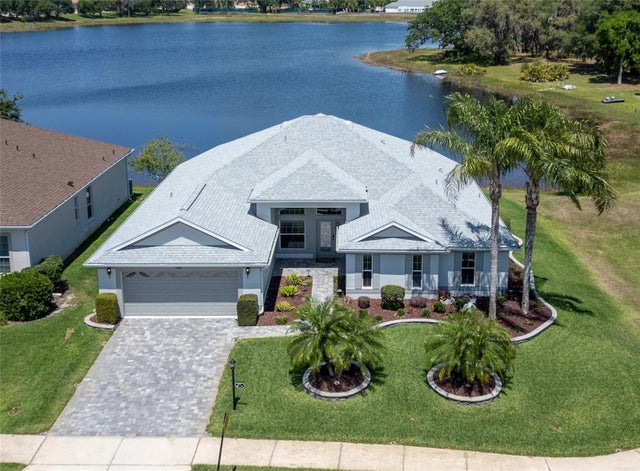 $475,000Single Family Residence SoldSold2Beds3Total Baths2,611Sqft3723 BELLE ROSE DRIVELEESBURG, FL 34748PLANTATION AT LEESBURG ASHLAND VILLAGE Subdivision
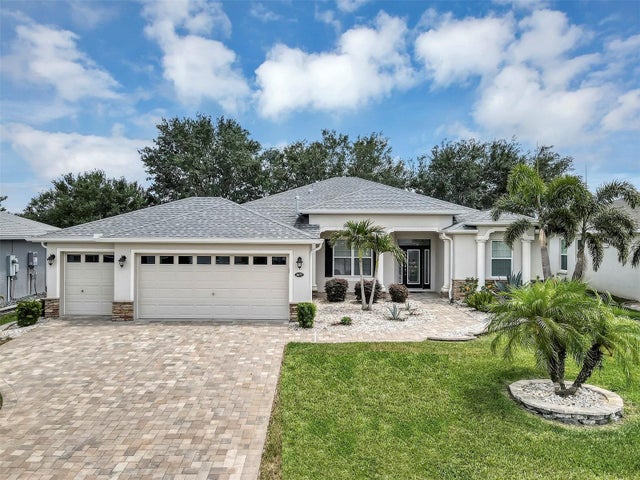 $475,000Single Family Residence SoldSold3Beds2Total Baths2,201Sqft3677 ARLINGTON RIDGE BOULEVARDLEESBURG, FL 34748ARLINGTON RDG PH 3B Subdivision
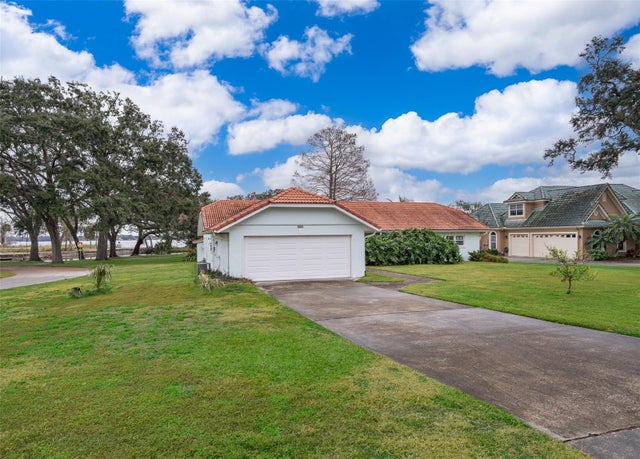 $485,000Single Family Residence SoldSold4Beds3Total Baths3,045Sqft808 N SHORE DRIVELEESBURG, FL 34748N/A Subdivision
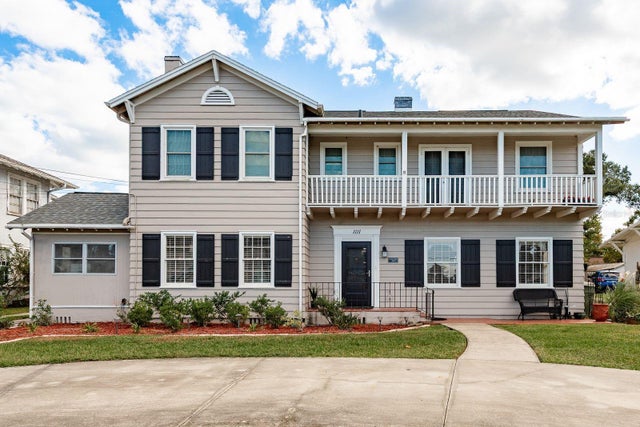 $485,000Single Family Residence SoldSold7Beds6Total Baths3,416Sqft1111 W LINE STREETLEESBURG, FL 34748LEESBURG ORANGE HEIGHTS Subdivision