

SoldSingle Family ResidenceSold
37008 Shalimar Drive
Fruitland Park, FL 34731
$510,000
- 4Beds
- 3Baths2 full, 1 half
- 2,870Sq Ft
- $178Per Sq Ft
- 0.51Acres
- 2006Built
- Subdivision
- Carrolwood Sub
- County
- Lake
- MLS®
- G5091391
Overview
Spacious Half-Acre Home – Room for Everyone! Welcome to your new home! This charming, custom-built residence offers plenty of space for everyone, with a large half-acre lot and no HOA to worry about. The property includes a two-car attached garage and an additional one-car detached garage/workshop – perfect for your vehicles, tools, or hobbies. Plus, enjoy peace of mind with a Generac Whole House Generator. Relax and unwind on the inviting front porch with a glass of iced tea, and step into a well-maintained, move-in ready home. The open layout features a Great Room with a separate formal dining area. Pocket doors lead to the den/office/formal living room, offering even more space for entertaining or quiet retreats. The chef-inspired kitchen is sure to impress with granite countertops, ample cabinets for storage, and a central island for food prep. It comes fully equipped with a refrigerator, range, dishwasher, and built-in microwave. Conveniently located next to the kitchen is the laundry room with sink, cabinets, built-in ironing board, and a washer & dryer that will convey with the home. The primary suite is located on the first floor and features a walk-in closet and an en-suite bath with raised dual vanities and a large walk-in shower. Upstairs, bedrooms 2 and 3 share a remodeled guest bath with a tub/shower combo and modern glass doors. A 4th bonus room (no closet) offers additional flexible space and could easily be used as another bedroom or office. Outside, the backyard "she shed" with electric adds even more storage and workspace options. The home is nestled in a great location, just minutes from town yet offering the tranquility and space of country living. This home is the perfect place to raise a family, with room to grow and plenty of charm. Don’t miss out on this hidden gem—call today to schedule a tour and make it yours!
Listing Snapshot
- Price
- $510,000
- Days On Site
- N/A
- Bedrooms
- 4
- Inside Area (SqFt)
- 2,870 sqft
- Total Baths
- 3
- Full Baths
- 2
- Partial Baths
- 1
- Lot Size
- 0.51 Acres
- Year Built
- 2006
- MLS® Number
- G5091391
- Status
- Sold
- Property Tax
- $2,779 (2024)
- HOA/Condo/Coop Fees
- N/A
- Sq Ft Source
- Public Records
Property Details
General Features
14 items
- Acres
- 0.51
- Attached Garage
- Yes
- Direction Faces
- West
- Foundation
- Slab
- Garage
- Yes
- Garage Spaces
- 2
- Levels
- One
- Parking
- Driveway, Attached
- Property Sub Type
- Single Family Residence
- Sewer
- Septic Tank
- SqFt Total
- 2,870
- Utilities
- Electricity Connected
- Water Source
- Private, Well
- Zoning
- R-2
Interior Features
22 items
- Appliances
- Dishwasher, Dryer, Electric Water Heater, Microwave, Range, Refrigerator, Washer, Water Softener
- Cooling
- Central Air
- Flooring
- Carpet, Hardwood, Tile
- Heating
- Central
- Interior
- Eat-in Kitchen, Walk-In Closet(s)
- Laundry Features
- Inside, Laundry Room
- Window Features
- Window Coverings, Blinds, Insulated Windows, Window Treatments
Rooms
| Room | Dimensions | Level | Features |
|---|---|---|---|
| Balcony/Porch/Lanai | 25.4x11.8 | First | |
| Bathroom 2 | 6.1x5.4 | Second | |
| Bathroom 3 | 5.11x5.1 | First | |
| Bedroom 2 | 16.11x11.9 | Second | Ceiling Fan(s) |
| Bedroom 3 | 21x15.2 | Second | Ceiling Fan(s) |
| Bedroom 4 | 12.2x11.1 | Second | Ceiling Fan(s) |
| Dinette | 37x7.6 | First | |
| Dining Room | 12.6x11 | First | |
| Foyer | 10x6 | First | |
| Great Room | 19.6x16.2 | First | Ceiling Fan(s) |
| Kitchen | 15x11.11 | First | Granite Counters |
| Laundry | 11.3x10.8 | First | |
| Living Room | 11.3x10.7 | First | Ceiling Fan(s) |
| Master Bathroom | 10.7x9.2 | First | |
| Master Bedroom | 18.11x15.11 | First | Ceiling Fan(s) |
Exterior Features
4 items
- Construction Details
- Stucco
- Patio And Porch
- Covered, Front Porch, Rear Porch
- Roof
- Shingle
- Windows/Doors
- Window Coverings, Blinds, Insulated Windows, Window Treatments
Community Features
4 items
- MLS Area
- 34731 - Fruitland Park
- Township
- 18
- Financing Terms Available
- Cash, FHA, USDA Loan, VA Loan
- Roads
- Paved
Location
37008 Shalimar Drive, Fruitland Park, FL 34731 · 34731 - Fruitland Park


Neighborhood & Commute
ZIP Code 34731
- Median household income
- $62,830
- Income per person
- $34,217
- Households
- 7,132
- Average household size
- 2.24
- Median age
- 52.3
Source: Walk Score.
Disclosure: Community information and market data powered by Constellation Data Labs. Information is deemed reliable but not guaranteed.
Schools
- Elementary School
- Fruitland Park Elem
- Middle School
- Carver Middle
- High School
- Leesburg High
Price & Status History
- Listing updated with changes from the MLS®
- Status changed to Closed
- Price changed to $514,900
Friends & Family
Similar Homes
For sale in Fruitland Park, single family residence, within 20% of this price.
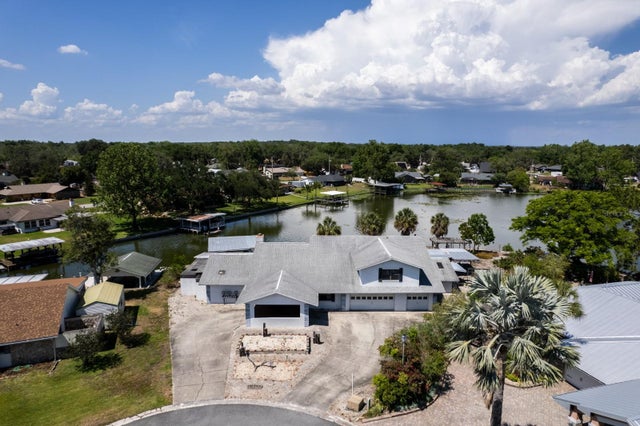 $508,000Single Family Residence SoldSold3Beds4Total Baths3,034Sqft5339 KINGS COURTFRUITLAND PARK, FL 34731KINGS COVE Subdivision
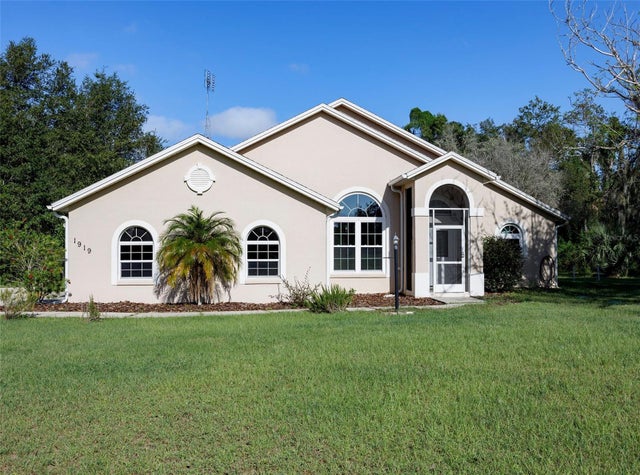 $500,000Single Family Residence SoldSold3Beds2Total Baths1,493Sqft1919 GLEN VIEW ROADFRUITLAND PARK, FL 34731LANTANA Subdivision
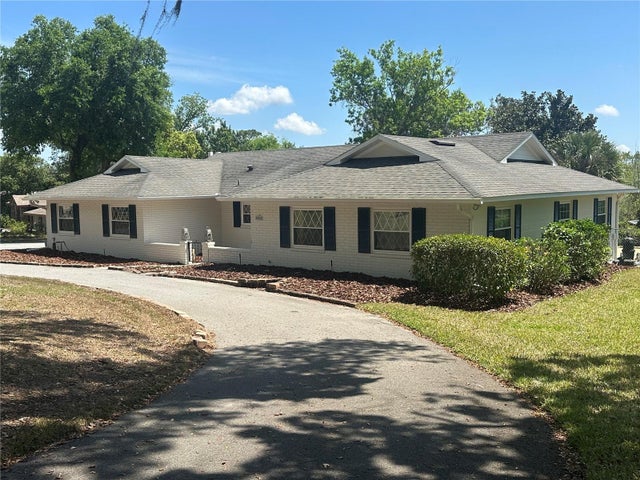 $496,850Single Family Residence SoldSold4Beds2Total Baths2,118Sqft5331 MAGNOLIA RIDGE ROADFRUITLAND PARK, FL 34731PICCIOLA HIGHLAND ESTATES Subdivision
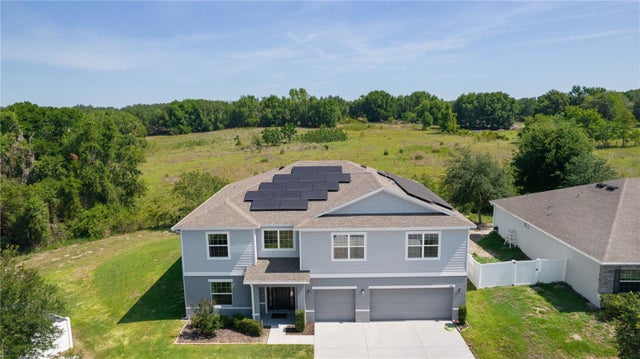 $525,000Single Family Residence SoldSold6Beds4Total Baths4,248Sqft1940 BELL CREEK LOOPFRUITLAND PARK, FL 34731GLEN PH 11 12 & 13 Subdivision