

SoldSingle Family ResidenceSold
744 Sugarfoot Lane
Fruitland Park, FL 34731
$520,000
- 3Beds
- 3Baths2 full, 1 half
- 2,152Sq Ft
- $242Per Sq Ft
- 5Acres
- 1993Built
- County
- Lake
- MLS®
- G5087747
Overview
CALLING ALL PILOTS AND RANCHERS! This charming FARMHOUSE POOL HOME with metal roof offers the perfect blend of modern and serene countryside living! Nestled on a sprawling 5 ACRE LOT this property is a true gem for aviation enthusiasts and access to a SHARED GRASS LANDING STRIP (Flying Palomino Ranch FAA ID# 5FA1)!! This is an aviation-based community zoned for airplane hangars! The Main Airplane Taxi runs East/West is100 feet wide and 2500 feet long... there is also a 30-foot-wide easement that runs North/South and serves as a taxiway to the main runway that is located on the East side of property. The layout to this spacious 2 story home provides ample space for relaxation and privacy. The heart of the home is the well-appointed open and spacious kitchen & large dining area that include a Refrigerator, smooth top Range, Dishwasher & new range hood! Enjoy a Bonus room/ breakfast area that could be used as a den/office! You will love the inviting living room that feature a cozy wood burning fireplace! Escape to the downstair primary bedroom with a large walk-in closet. Spacious bathroom with double sinks, separate shower and garden tub for "bubble bath" relaxation plus door access to the pool/lanai. Convenient half guest bath with area for a full-size Washer & Dryer that convey. Upstairs, enjoy a Family Room plus two additional bedrooms that provide versatility for a growing family! The guest bath offers a tub/shower combo and oversized vanity! The real highlight of this property lies outside...Enjoy the screened in pool with new salt chlorinator & a recent replaced pool pump. The custom built in bar is great for entertaining! Detached Carport can store up to 4 cars & features an enclosed 13 x 24 workshop with electric & AC... 2 barn doors also give entrance for a vehicle, tractor or farm equipment into workshop area with an attached 25 x 4 Mud Room! Hose water bibs are located on pasture & kennel for livestock. There is partial irrigation on front & sides of home. There are endless possibilities, whether creating your own garden, pasture for your animals or simply basking in the beauty of nature. You will be thrilled of potential to build a future hangar & bring your plane to this property! Imagine the thrill of taking off & landing on the shared grass landing strip, which guarantees convenient access to your beloved flying adventures! Begin to explore the world of aviation, this property offers a lifestyle that is unique and exhilarating. Tucked away in a peaceful & picturesque location, yet close to essential amenities and city conveniences, this property truly offers the best of both worlds. Don't miss this opportunity to grow your desire to be a rancher or aviation pilot and own a home that accommodates this dream where every day feels like a getaway!! Call today to view this RARE FIND...ONE-OF-A-KIND HOME!
Listing Snapshot
- Price
- $520,000
- Days On Site
- N/A
- Bedrooms
- 3
- Inside Area (SqFt)
- 2,152 sqft
- Total Baths
- 3
- Full Baths
- 2
- Partial Baths
- 1
- Lot Size
- 5 Acres
- Year Built
- 1993
- MLS® Number
- G5087747
- Status
- Sold
- Property Tax
- $6,079.77 (2023)
- HOA/Condo/Coop Fees
- N/A
- Sq Ft Source
- Public Records
Property Details
General Features
13 items
- Acres
- 5
- Carport
- 4
- Direction Faces
- Southwest
- Foundation
- Slab
- Levels
- Two
- Number Of Stories
- 1
- Parking
- Boat, Covered, Open, Oversized
- Property Sub Type
- Single Family Residence
- Sewer
- Septic Tank
- SqFt Total
- 2,596
- Utilities
- Cable Available, Electricity Available
- Water Source
- Private, Well
- Zoning
- A
Interior Features
16 items
- Appliances
- Dishwasher, Dryer, Range, Range Hood, Refrigerator, Washer
- Cooling
- Central Air
- Fireplace
- Yes
- Fireplace Features
- Living Room, Wood Burning
- Flooring
- Carpet, Vinyl
- Heating
- Central, Electric
- Interior
- Walk-In Closet(s)
- Laundry Features
- Inside
- Window Features
- Blinds
Rooms
| Room | Dimensions | Level | Features |
|---|---|---|---|
| Bedroom 2 | 11x14 | Second | |
| Bedroom 3 | 11x14 | Second | |
| Bonus Room | 21x16 | Second | |
| Family Room | 10x25 | First | |
| Kitchen | 25x12 | First | |
| Living Room | 15x17 | First | |
| Master Bedroom | 14x16 | First |
Exterior Features
10 items
- Construction Details
- Vinyl Siding
- Exterior
- Lighting, Rain Gutters
- Fencing
- Fenced, Wire
- Lot Features
- Cleared, Pasture, Private
- Other Structures
- Barn(s), Kennel/Dog Run, Workshop
- Patio And Porch
- Covered, Front Porch, Porch, Rear Porch, Screened
- Pool Features
- Gunite, In Ground, Salt Water, Screen Enclosure, Private
- Private Pool
- Yes
- Roof
- Metal
- Windows/Doors
- Blinds
Community Features
7 items
- Association Amenities
- Airport/Runway
- Community Features
- Airport/Runway
- MLS Area
- 34731 - Fruitland Park
- Township
- 18S
- Financing Terms Available
- Cash, Conventional, FHA, VA Loan
- Roads
- Dirt, Unimproved
- Horse Allowed
- Yes
Location
744 Sugarfoot Lane, Fruitland Park, FL 34731 · 34731 - Fruitland Park


Neighborhood & Commute
ZIP Code 34731
- Median household income
- $62,830
- Income per person
- $34,217
- Households
- 7,132
- Average household size
- 2.24
- Median age
- 52.3
Source: Walk Score.
Disclosure: Community information and market data powered by Constellation Data Labs. Information is deemed reliable but not guaranteed.
Price & Status History
- Listing updated with changes from the MLS®
- Status changed to Closed
- Price changed to $514,900
Friends & Family
Similar Homes
For sale in Fruitland Park, single family residence, within 20% of this price.
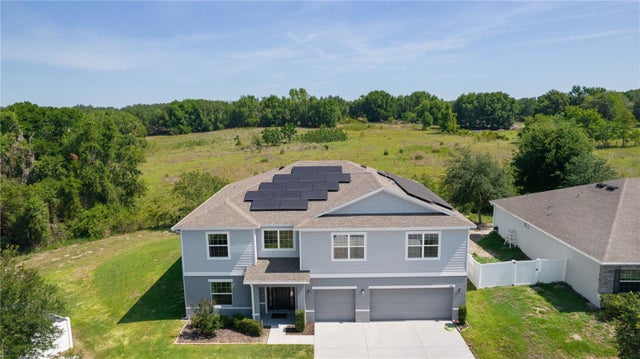 $525,000Single Family Residence SoldSold6Beds4Total Baths4,248Sqft1940 BELL CREEK LOOPFRUITLAND PARK, FL 34731GLEN PH 11 12 & 13 Subdivision
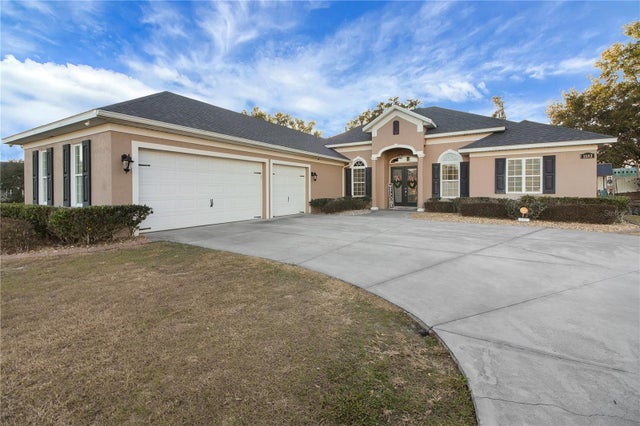 $525,000Single Family Residence SoldSold5Beds4Total Baths3,155Sqft1102 MYRTLE BREEZES COURTFRUITLAND PARK, FL 34731LAKE MYRTLE BREEZES Subdivision
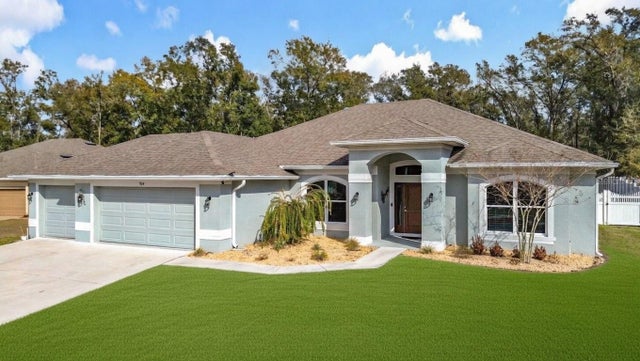 $526,000Single Family Residence SoldSold4Beds2Total Baths2,306Sqft904 PASO ALLEYFRUITLAND PARK, FL 34731FRUITLAND PARK OAK FOREST Subdivision
 $529,900Single Family Residence SoldSold6Beds5Total Baths2,711Sqft2937 EAGLES NEST ROADFRUITLAND PARK, FL 34731