

SoldSingle Family ResidenceSold
2503 Waycross Avenue
Eustis, FL 32726
$310,000
- 3Beds
- 2Baths2 full
- 1,818Sq Ft
- $171Per Sq Ft
- 0.28Acres
- 1987Built
- Subdivision
- Beau Ridge
- County
- Lake
- MLS®
- G5087409
Overview
AFFORDABLE, QUALITY-CONSTRUCTION 3-BR BLOCK/STUCCO HOME WITH 2-CAR GARAGE AND FENCED YARD IN NON-HOA EUSTIS COMMUNITY. Discover a great opportunity with this charming property, over a quarter-acre with a fully fenced backyard. This block/stucco home boasts a new roof installed in 2024 and a new A/C in 2021. Add your personal touches and cosmetic updates to transform this inviting property into your dream home. Enjoy the spacious front yard, expansive driveway, and 2-car attached garage. Follow the front path past the porch and enter a bright, welcoming interior featuring a spacious living room, dining room, and a split bedroom floor plan. Wood floors flow throughout most rooms, with the living room offering high ceilings and large windows. The dining room provides access to a charming backyard screened lanai with a wood-plank ceiling. The well-equipped kitchen offers abundant cabinets, counter space, and room for a dinette set or small island. The inside laundry room includes multiple closets and cabinetry for ample storage. The primary suite is roomy, with two large closets and a private bath featuring a tub/shower. Two guest bedrooms share a full hallway bathroom with a tub/shower. Relax or entertain on the screened lanai, enjoying the tranquility of your private backyard, complete with two storage sheds. There's plenty of room for outside activities and pets to play. Enjoy the convenience of a short drive to local amenities, parks, lakes, dining, big-box retailers, grocery stores, medical facilities, and the historic downtowns of both Eustis and Mount Dora. What a wonderful place to call home!
Listing Snapshot
- Price
- $310,000
- Days On Site
- N/A
- Bedrooms
- 3
- Inside Area (SqFt)
- 1,818 sqft
- Total Baths
- 2
- Full Baths
- 2
- Partial Baths
- 0
- Lot Size
- 0.28 Acres
- Year Built
- 1987
- MLS® Number
- G5087409
- Status
- Sold
- Property Tax
- $1,797.06 (2023)
- HOA/Condo/Coop Fees
- N/A
- Sq Ft Source
- Public Records
Property Details
General Features
16 items
- Acres
- 0.28
- Attached Garage
- Yes
- Direction Faces
- South
- Foundation
- Slab
- Garage
- Yes
- Garage Spaces
- 2
- Levels
- One
- Parking
- Driveway, Garage Door Opener, Attached
- Pets
- Yes
- Property Sub Type
- Single Family Residence
- Sewer
- Septic Tank
- SqFt Total
- 2,937
- Style
- Traditional
- Utilities
- Cable Available, Electricity Connected, Phone Available, Water Connected
- Water Source
- Public
- Zoning
- R-3
Interior Features
20 items
- Appliances
- Dishwasher, Dryer, Electric Water Heater, Microwave, Range, Refrigerator, Washer
- Cooling
- Central Air
- Flooring
- Laminate, Tile, Wood
- Furnished
- Unfurnished
- Heating
- Central, Electric
- Interior
- Walk-In Closet(s)
- Laundry Features
- Inside, Laundry Room
Rooms
| Room | Dimensions | Level | Features |
|---|---|---|---|
| Balcony/Porch/Lanai | 26x15 | First | Description - Room13 |
| Bathroom 2 | 7.86x7.85 | First | Description - Room11 |
| Bedroom 2 | 11.8x11.6 | First | Ceiling Fan(s), Description - Room8 |
| Bedroom 3 | 11.78x11.5 | First | Ceiling Fan(s), Description - Room9 |
| Dinette | First | Description - Room5 | |
| Dining Room | 12x13.8 | First | Description - Room3 |
| Foyer | 6.5x4 | First | Description - Room1 |
| Kitchen | 15x13.8 | First | Ceiling Fan(s), Tile Counters, Description - Room4 |
| Laundry | 11.8x7.9 | First | Description - Room12 |
| Living Room | 27.4x14 | First | Ceiling Fan(s), Description - Room2 |
| Master Bathroom | 5.8x11.8 | First | Description - Room7 |
| Master Bedroom | 16x11.8 | First | Ceiling Fan(s), Description - Room6 |
| Office | First | Description - Room10 |
Exterior Features
7 items
- Construction Details
- Block, Stucco
- Exterior
- Lighting
- Fencing
- Wood
- Lot Features
- Level, Paved
- Other Structures
- Shed(s)
- Patio And Porch
- Covered, Rear Porch, Screened
- Roof
- Shingle
Community Features
4 items
- MLS Area
- 32726 - Eustis
- Township
- 19
- Financing Terms Available
- Cash, Conventional, FHA, VA Loan
- Roads
- Paved
Location
2503 Waycross Avenue, Eustis, FL 32726 · 32726 - Eustis


Neighborhood & Commute
ZIP Code 32726
- Median household income
- $54,008
- Income per person
- $30,359
- Households
- 10,760
- Average household size
- 2.32
- Median age
- 42.9
Source: Walk Score.
Disclosure: Community information and market data powered by Constellation Data Labs. Information is deemed reliable but not guaranteed.
Price & Status History
- Listing updated with changes from the MLS®
- Status changed to Closed
Friends & Family
Similar Homes
For sale in Eustis, single family residence, within 20% of this price.
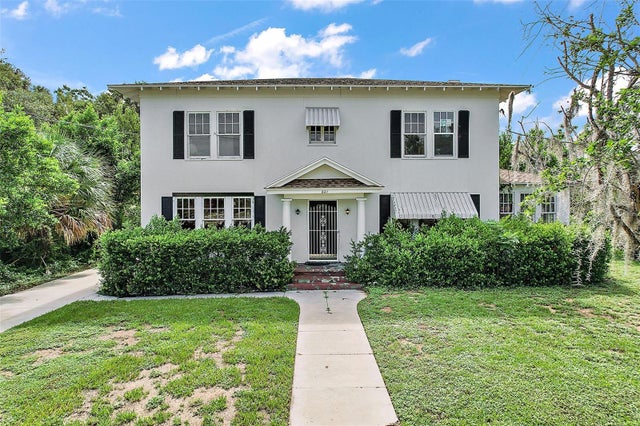 $315,000Single Family Residence SoldSold6Beds4Total Baths3,414Sqft801 S CENTER STREETEUSTIS, FL 32726EUSTIS OCKLAWAHA Subdivision
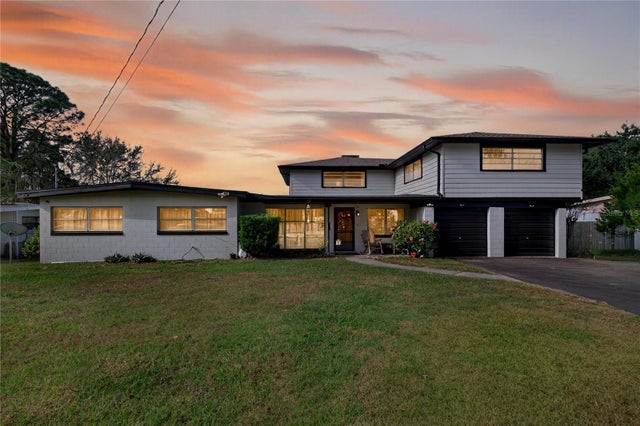 $325,000Single Family Residence SoldSold4Beds2Total Baths2,998Sqft710 TWIN OAKS LANEEUSTIS, FL 32726BREEZEE SHORES PT REP Subdivision
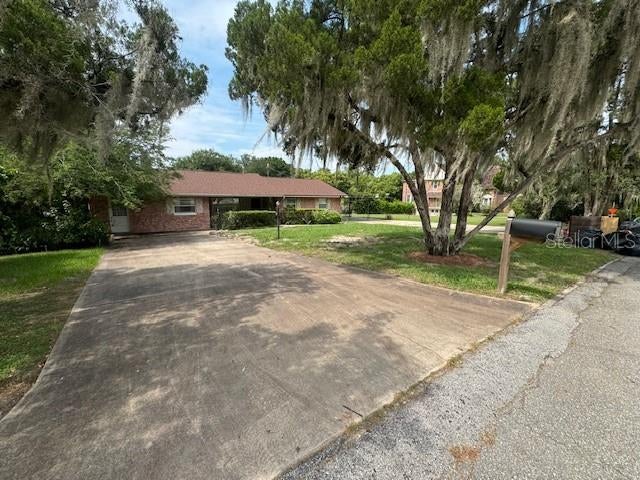 $325,000Single Family Residence SoldSold3Beds2Total Baths1,829Sqft1658 CLAY BOULEVARDEUSTIS, FL 32726EUSTIS HERMOSA SHORES Subdivision
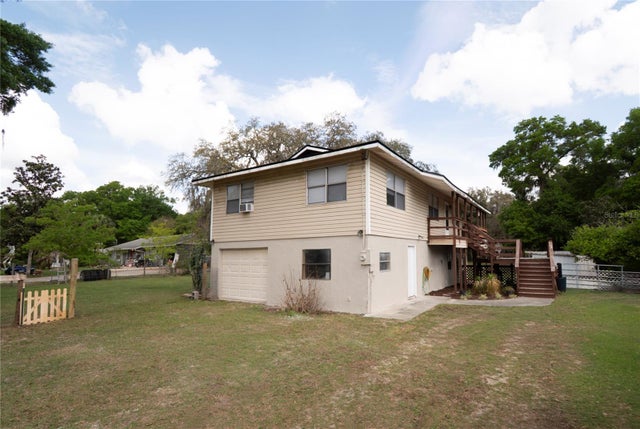 $291,700Single Family Residence SoldSold3Beds3Total Baths1,872Sqft22415 HORIZON VISTAS DRIVEEUSTIS, FL 32736ORLANDO HILLS Subdivision