

SoldSingle Family ResidenceSold
169 Bayou Bend Road
Groveland, FL 34736
$590,000
- 3Beds
- 4Baths3 full, 1 half
- 3,044Sq Ft
- $194Per Sq Ft
- 0.21Acres
- 2014Built
- Subdivision
- Cascades Of Groveland (trilogy)
- County
- Lake
- MLS®
- G5084481
Overview
One or more photo(s) has been virtually staged. Exquisite Home Trilogy's Guard-Gated Active Life Community Discover an exquisite and rare gem in the heart of the Trilogy community, where luxury and active living seamlessly merge. This former MODEL HOME, loaded with upgrades, offers unmatched elegance and functionality. Curb Appeal: Immaculate landscaping and mature trees enhance the home's stunning exterior. Single-Level Living: One of the largest homes on a single floor, ensuring convenience and accessibility. Casita: Features a private entrance, ideal for an in-law suite or home office. Open Concept Design: Spacious layout with high ceilings and a 12' rolling wall leading to an expansive lanai with sun shades no rear neighbors. Living Area: Gas fireplace encased in stone extending to the ceiling, complemented by crown molding throughout. Gourmet Kitchen: Jenn Air appliances, large island, granite countertops, solid wood cabinets, and designer porcelain tile with medallions in living areas. Dining: Separate dining area for formal gatherings. Primary Suite: Luxurious ensuite with a garden tub, walk-in shower with frameless glass, and ample storage. Office/Den with french doors for privacy and use as a 4th sleeping space.TESLA SOLAR Panels: Energy-saving solutions for sustainable living. Natural Gas and Radiant Barrier: Enhances energy efficiency and comfort. Extended Garage with epoxy floor. HOA Benefits: Spectrum cable, high-speed internet, security monitoring, mowing trimming and edging. Pet-Friendly: Dedicated dog park and scenic trails. Hub of the Community: The 57,000 sq ft Magnolia House is the heart of this incredible community, offering your own private restaurant and bar, exclusive to residents. Magnolia House Club is Private to only you and your Guests. Exclusive Access: Restaurant/bar, live entertainment, 50+ member-led clubs, and a vibrant social scene. Recreation and Fitness Galore. Sport Courts: Tennis, pickleball, bocce, and virtual golf simulator. Pools: Indoor/outdoor heated pools with shaded areas. Athletic Center and State-of-the-art facilities offering various classes, including yoga and high-intensity workouts. Artisan Studio, Culinary Kitchen, and Poker Room: Spaces to nurture creativity and social interaction. Event Center is the Entertainment Hub: Equipped with a stage, state-of-the-art sound, and lighting systems for concerts, shows, parties, and dance clubs. This home isn't just a residence; it's a lifestyle upgrade offering excitement, leisure, and community like never before. Dive into the extraordinary and start living your best life today! Age 45-54 can be approved, others living in the home must be 18+. Triligy voted READER'S CHOICE AWARD 2024!
Listing Snapshot
- Price
- $590,000
- Days On Site
- N/A
- Bedrooms
- 3
- Inside Area (SqFt)
- 3,044 sqft
- Total Baths
- 4
- Full Baths
- 3
- Partial Baths
- 1
- Lot Size
- 0.21 Acres
- Year Built
- 2014
- MLS® Number
- G5084481
- Status
- Sold
- Property Tax
- $8,186 (2023)
- HOA/Condo/Coop Fees
- $483 monthly
- Sq Ft Source
- Public Records
Property Details
General Features
16 items
- Acres
- 0.21
- Attached Garage
- Yes
- Direction Faces
- Northeast
- Foundation
- Slab
- Garage
- Yes
- Garage Spaces
- 2
- Levels
- One
- Parking
- Driveway, Garage Door Opener, Attached
- Pets
- Cats OK, Dogs OK, Number Limit, Yes
- Property Sub Type
- Single Family Residence
- Security
- Fire Alarm, Gated Community, Security Gate, Security System, Smoke Detector(s)
- Sewer
- Public Sewer
- SqFt Total
- 4,269
- Utilities
- Cable Available, Natural Gas Available, Cable Connected, Electricity Connected, Natural Gas Connected, Phone Available, Sewer Connected, Underground Utilities, Water Connected
- Water Source
- Public
- Zoning
- PUD
Interior Features
18 items
- Appliances
- Cooktop, Dishwasher, Disposal, Dryer, Exhaust Fan, Gas Water Heater, Microwave, Range Hood, Refrigerator, Washer
- Cooling
- Central Air
- Fireplace
- Yes
- Fireplace Features
- Family Room, Gas
- Flooring
- Carpet, Tile, Wood
- Furnished
- Unfurnished
- Heating
- Natural Gas
- Interior
- Eat-in Kitchen, High Ceilings, Open Floorplan, Stone Counters, Walk-In Closet(s)
- Laundry Features
- Gas Dryer Hookup, Inside, Washer Hookup
- Window Features
- Blinds, Double Pane Windows, Insulated Windows, Low Emissivity Windows
Rooms
| Room | Dimensions | Level | Features |
|---|---|---|---|
| Bathroom 2 | 16x11 | First | Ceiling Fan(s) |
| Den | 13x11 | First | |
| Dining Room | 15x11 | First | |
| Great Room | 17x18 | First | |
| Kitchen | 21x13 | First | Granite Counters, Pantry |
| Laundry | 9x15 | First | |
| Master Bathroom | 14.5x11 | First | Ceiling Fan(s), Granite Counters |
| Master Bedroom | First |
Exterior Features
7 items
- Construction Details
- Block, Stucco
- Exterior
- Lighting
- Lot Features
- Landscaped, Level, Paved, Private
- Patio And Porch
- Covered, Enclosed, Front Porch, Rear Porch, Screened
- Roof
- Shingle
- Waterfront Features
- Lake Privileges
- Windows/Doors
- Blinds, Double Pane Windows, Insulated Windows, Low Emissivity Windows
Community Features
9 items
- Association Amenities
- Basketball Court, Cable TV, Clubhouse, Fitness Center, Gated, Maintenance, Park, Pool, Recreation Facilities, Spa/Hot Tub, Tennis Court(s), Trail(s)
- Association Fee
- $483.0
- Association Fee Frequency
- Monthly
- Community Features
- Gated, Clubhouse, Fitness Center, Park, Pool, Restaurant, Sidewalks, Tennis Court(s)
- MLS Area
- 34736 - Groveland
- Senior Community
- Yes
- Township
- 21
- Financing Terms Available
- Cash, Conventional, FHA, VA Loan
- Roads
- Paved
Location
169 Bayou Bend Road, Groveland, FL 34736 · 34736 - Groveland


Neighborhood & Commute
ZIP Code 34736
- Median household income
- $73,235
- Income per person
- $33,508
- Households
- 11,354
- Average household size
- 2.68
- Median age
- 43.0
Source: Walk Score.
Disclosure: Community information and market data powered by Constellation Data Labs. Information is deemed reliable but not guaranteed.
Price & Status History
- Listing updated with changes from the MLS®
- Status changed to Closed
- Price changed to $615,000
Friends & Family
Similar Homes
For sale in Groveland, single family residence, within 20% of this price.
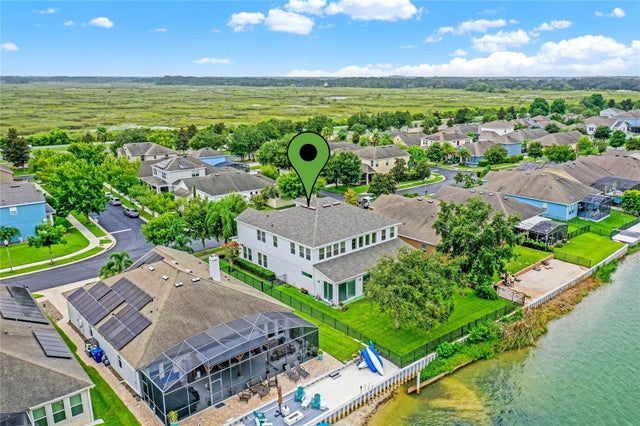 $642,000Single Family Residence SoldSold4Beds4Total Baths4,134Sqft239 BLUE CYPRESS DRIVEGROVELAND, FL 34736GROVELAND WATERSIDE POINTE PH 01 Subdivision
 $645,000Single Family Residence SoldSold5Beds4Total Baths2,885Sqft8222 FLORIDA BOYS RANCH ROADGROVELAND, FL 34736N/A Subdivision
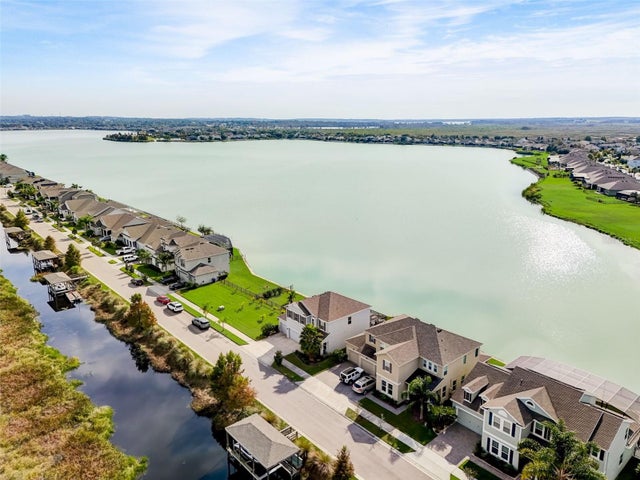 $650,000Single Family Residence SoldSold3Beds3Total Baths2,070Sqft345 BLUE CYPRESS DRIVEGROVELAND, FL 34736WATERSIDE POINTE PH 3 Subdivision
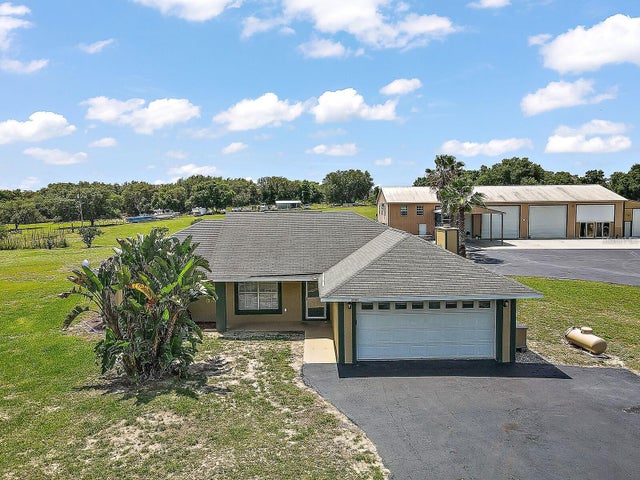 $653,500Single Family Residence SoldSold3Beds2Total Baths1,498Sqft2800 SHADY OAK PLACEGROVELAND, FL 34736GROVELAND FARMS 09-23-24 Subdivision