

SoldSingle Family ResidenceSold
190 County Road 35
Bunnell, FL 32110
$560,000
- 3Beds
- 2Baths2 full
- 2,089Sq Ft
- $268Per Sq Ft
- 1.27Acres
- 2004Built
- Subdivision
- Bimini Gardens Sub
- County
- Flagler
- MLS®
- G5073126
Overview
Welcome to this stunning property at 190 County Road 35 in Bunnell, Florida! This spacious house is now available for sale, offering a comfortable and luxurious living experience. With three bedrooms and two bathrooms, with just under 2,100 square feet, this home is perfect for families or individuals looking for a serene and peaceful retreat. Situated on a generous 1.27-acre piece of land, this property provides ample outdoor activities and relaxation space. One of the many highlights of this property is the detached RV Garage, measuring an impressive 52X20 with soaring 24FT ceilings. This garage also features a bonus room, accessible through its private staircase entrance on the outside. The bonus room has its own A/C unit and spans over 12X20 in size. This space offers endless possibilities with running water inside and outside the garage and pre-installed plumbing for a bathroom and sink. The outdoor amenities of this property are equally impressive. Enjoy warm summer days lounging by the saltwater pool or gathering around the fire pit on cool evenings. The screened-in pool enclosure provides a bug-free environment, allowing you to enjoy the outdoors without interruptions. Additionally, there's a Florida room where you can relax and enjoy the beautiful views of the surrounding landscape. Privacy and security are paramount here, as the entire property is fenced in with a remote-control security gate. Rest easy knowing that your loved ones and belongings are protected. For added convenience, a water softening system is in place to ensure clean and pure water throughout the house. The property also boasts an irrigation well and an irrigation system, keeping your lawn lush and green year-round. Inside the house, you'll find comfort and style blended seamlessly together. The open floor plan creates a welcoming atmosphere, perfect for entertaining guests or enjoying quality family time. The kitchen features modern appliances and even includes a reverse osmosis system for the refrigerator and sink, providing fresh and filtered water whenever needed. The bedrooms are spacious and well-appointed, offering a peaceful retreat at the end of the day. The bathrooms are tastefully designed, providing both functionality and elegance. This property is located in a desirable area and offers convenient access to nearby beaches and parks, including shopping centers, restaurants, and recreational facilities. Don't miss the opportunity to make this exceptional property your own. Contact us today to schedule a viewing and experience the beauty and luxury that awaits you! Room Feature: Linen Closet In Bath (Primary Bedroom).
Listing Snapshot
- Price
- $560,000
- Days On Site
- N/A
- Bedrooms
- 3
- Inside Area (SqFt)
- 2,089 sqft
- Total Baths
- 2
- Full Baths
- 2
- Partial Baths
- 0
- Lot Size
- 1.27 Acres
- Year Built
- 2004
- MLS® Number
- G5073126
- Status
- Sold
- Property Tax
- $4,641.99 (2022)
- HOA/Condo/Coop Fees
- N/A
- Sq Ft Source
- Public Records
Property Details
General Features
17 items
- Acres
- 1.27
- Attached Garage
- Yes
- Direction Faces
- East
- Foundation
- Slab
- Garage
- Yes
- Garage Spaces
- 1
- Levels
- One
- Number Of Stories
- 1
- Parking
- Boat, Driveway, Garage Door Opener, Oversized, RV Garage, Workshop in Garage, Attached
- Property Sub Type
- Single Family Residence
- Security
- Security Gate, Security Lights, Smoke Detector(s)
- Sewer
- Septic Tank
- SqFt Total
- 2,913
- Style
- Ranch
- Utilities
- Cable Available, Electricity Connected, Phone Available
- Water Source
- Private, Well
- Zoning
- MH-1
Interior Features
17 items
- Appliances
- Dishwasher, Disposal, Dryer, Electric Water Heater, Exhaust Fan, Freezer, Ice Maker, Microwave, Range, Refrigerator, Washer, Water Softener
- Cooling
- Central Air
- Flooring
- Ceramic Tile, Laminate
- Heating
- Heat Pump
- Interior
- Eat-in Kitchen, Open Floorplan, Vaulted Ceiling(s), Walk-In Closet(s)
- Laundry Features
- Inside, Laundry Closet, Laundry Room
- Window Features
- Blinds, Drapes
Rooms
| Room | Dimensions | Level | Features |
|---|---|---|---|
| Bedroom 2 | 11.9x12.4 | First | |
| Bedroom 3 | 11.9x12.7 | First | |
| Bonus Room | 20x12 | Second | |
| Dining Room | 13.9x12.7 | First | |
| Florida Room | 19.11x11.1 | First | |
| Foyer | 6.2x6.1 | First | |
| Kitchen | 15.1x13.9 | First | |
| Laundry | 8x14 | First | |
| Living Room | 20x17.6 | First | |
| Master Bedroom | 14.1x16.3 | First | Ceiling Fan(s) |
Exterior Features
7 items
- Exterior
- Dog Run, Lighting, Rain Gutters
- Fencing
- Fenced, Wood
- Patio And Porch
- Front Porch
- Pool Features
- Gunite, In Ground, Salt Water, Screen Enclosure, Private
- Private Pool
- Yes
- Roof
- Metal
- Windows/Doors
- Blinds, Drapes
Community Features
4 items
- MLS Area
- 32110 - Bunnell
- Township
- 12S
- Financing Terms Available
- Cash, Conventional, FHA, VA Loan
- Roads
- Paved
Location
190 County Road 35, Bunnell, FL 32110 · 32110 - Bunnell


Neighborhood & Commute
ZIP Code 32110
- Median household income
- $63,203
- Income per person
- $31,738
- Households
- 4,729
- Average household size
- 2.48
- Median age
- 50.1
Source: Walk Score.
Disclosure: Community information and market data powered by Constellation Data Labs. Information is deemed reliable but not guaranteed.
Schools
- Elementary School
- Bunnell Elementary
- Middle School
- Buddy Taylor Middle
- High School
- Flagler-Palm Coast High
Price & Status History
- Listing updated with changes from the MLS®
- Status changed to Closed
Friends & Family
Similar Homes
For sale in Bunnell, single family residence, within 20% of this price.
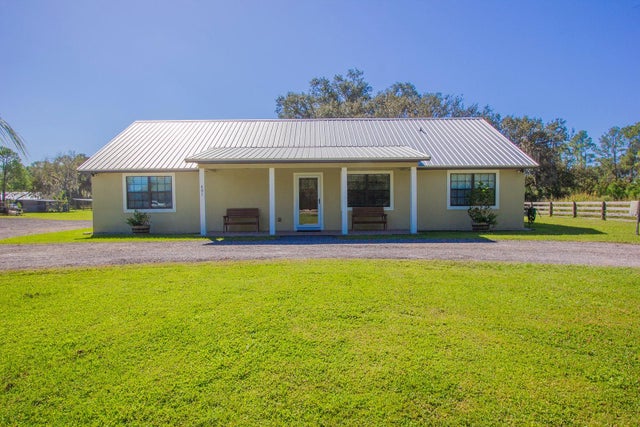 $560,000Single Family Residence SoldSold3Beds2Total Baths1,641Sqft401 COUNTY ROAD 140BUNNELL, FL 32110
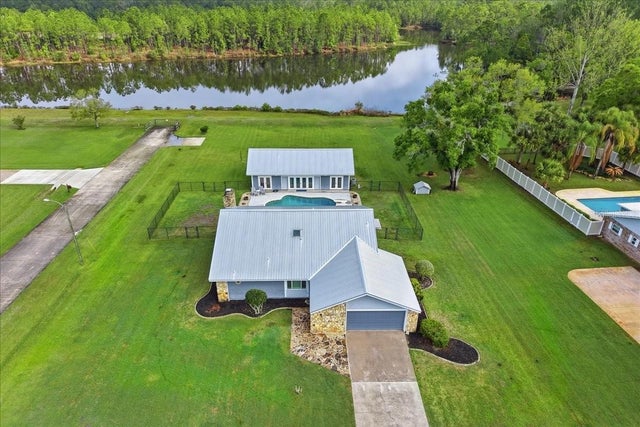 $567,500Single Family Residence SoldSold3Beds3Total Baths2,875Sqft918 GALLBERRY COURTBUNNELL, FL 32110SAWMILL ESTATES SUB Subdivision
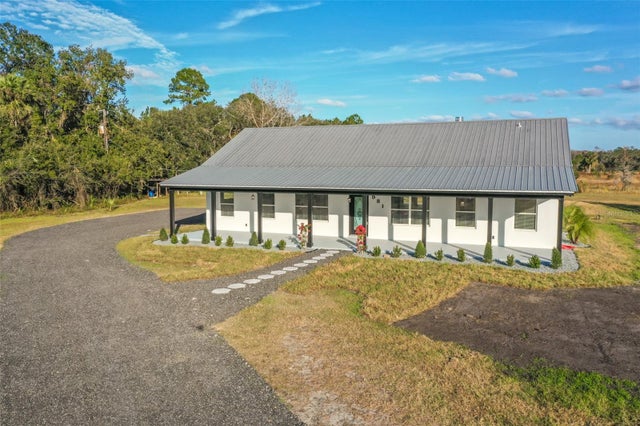 $550,000Single Family Residence SoldSold3Beds2Total Baths1,852Sqft981 OLD HAW CREEK ROADBUNNELL, FL 32110BUNNELL DEV CO 5 Subdivision
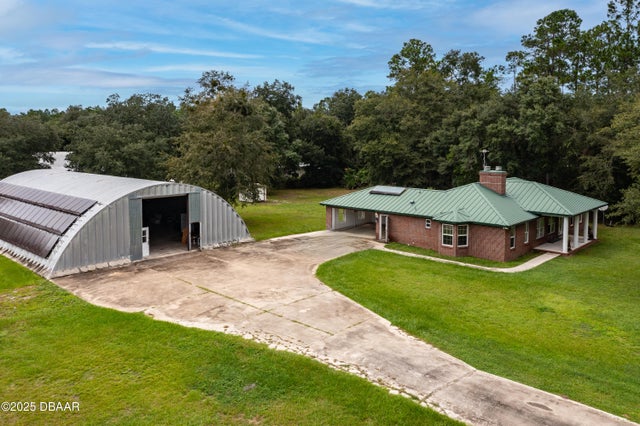 $545,000Single Family Residence SoldSold3Beds3Total Baths1,912Sqft2416 Bayberry StreetBunnell, FL 32110Daytona Subdivision