

SoldSingle Family ResidenceSold
146 Seaside Vista Court
St Augustine, FL 32084
$985,000
- 5Beds
- 4Baths4 full
- 3,338Sq Ft
- $295Per Sq Ft
- 0.18Acres
- 2023Built
- Subdivision
- Seaside
- County
- St Johns
- MLS®
- G5068599
Overview
Under Construction. Come live the beach life in Seaside Vista in Vilano Beach! Ready Fall 2023 *SAMPLE PHOTOS, * Enjoy walking to the beach with the private access for Seaside Vista to see the gorgeous sunrises, look for shark teeth, surf, paddle board, the possibilities are endless. The Fernandina ''B'' floor plan features 5 spacious bedrooms, 4 baths & 3 car garage! This elegant layout begins w/ single door entry to the grand foyer, leading to spacious great room & kitchen with 12ft sliding glass door opening to the covered patio perfect for grilling & entertaining. Your gourmet kitchen includes a kitchen café, large California island, 42'' cabinets, stainless steel appliances! This floor plan has 4 bedrooms and 3 full baths upstairs, 1 bedroom & pool bath downstairs Room Feature: Linen Closet In Bath (Primary Bedroom).
Listing Snapshot
- Price
- $985,000
- Days On Site
- N/A
- Bedrooms
- 5
- Inside Area (SqFt)
- 3,338 sqft
- Total Baths
- 4
- Full Baths
- 4
- Partial Baths
- 0
- Lot Size
- 0.18 Acres
- Year Built
- 2023
- MLS® Number
- G5068599
- Status
- Sold
- Property Tax
- $2,571 (2022)
- HOA/Condo/Coop Fees
- $416.67 monthly
- Sq Ft Source
- Builder
Property Details
General Features
17 items
- Acres
- 0.18
- Attached Garage
- Yes
- Direction Faces
- South
- Foundation
- Slab
- Garage
- Yes
- Garage Spaces
- 3
- Home Warranty
- Yes
- Levels
- Two
- Parking
- Driveway, Garage Door Opener, Attached
- Pets
- Yes
- Property Condition
- Under Construction, New Construction
- Property Sub Type
- Single Family Residence
- Sewer
- Public Sewer
- SqFt Total
- 5,000
- Utilities
- Cable Available, Electricity Available, Sewer Available, Water Available
- Water Source
- Public
- Zoning
- PUD
Interior Features
17 items
- Appliances
- Dishwasher, Disposal, Microwave, Range
- Basement
- Other
- Cooling
- Central Air
- Flooring
- Carpet, Ceramic Tile, Laminate
- Furnished
- Unfurnished
- Heating
- Central
Rooms
| Room | Dimensions | Level | Features |
|---|---|---|---|
| Balcony/Porch/Lanai | 19x9 | First | |
| Bedroom 2 | 14x13 | Second | |
| Bedroom 3 | 12x12 | Second | |
| Bedroom 4 | 12x12 | Second | |
| Bedroom 5 | 11x12 | First | |
| Dinette | 11x13 | First | |
| Dining Room | 13x12 | First | |
| Kitchen | 11x14 | First | |
| Living Room | 17x19 | First | |
| Loft | 19x12 | Second | |
| Master Bedroom | 17x19 | Second |
Exterior Features
3 items
- Construction Details
- Cement Siding
- Lot Features
- Cleared, Level, Paved
- Roof
- Shingle
Community Features
6 items
- Association Fee
- $1250.0
- Association Fee Frequency
- Quarterly
- MLS Area
- 32084 - Saint Augustine
- Township
- 06
- Financing Terms Available
- Cash, Conventional
- Roads
- Asphalt
Location
146 Seaside Vista Court, St Augustine, FL 32084 · 32084 - Saint Augustine


Neighborhood & Commute
ZIP Code 32084
- Median household income
- $70,731
- Income per person
- $40,078
- Households
- 18,472
- Average household size
- 2.09
- Median age
- 44.6
Source: Walk Score.
Disclosure: Community information and market data powered by Constellation Data Labs. Information is deemed reliable but not guaranteed.
Price & Status History
- Listing updated with changes from the MLS®
- Status changed to Closed
- Price changed to $998,990
Friends & Family
Similar Homes
For sale in St Augustine, single family residence, within 20% of this price.
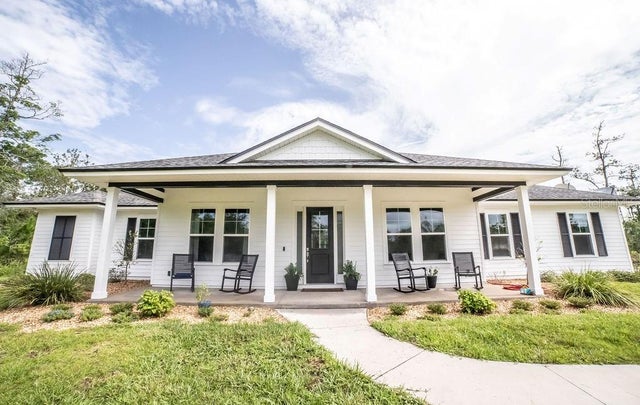 $980,000Single Family Residence SoldSold4Beds3Total Baths2,566Sqft6980 WOODWARD ROADST AUGUSTINE, FL 32092RIVERDALE FARM TRACT Subdivision
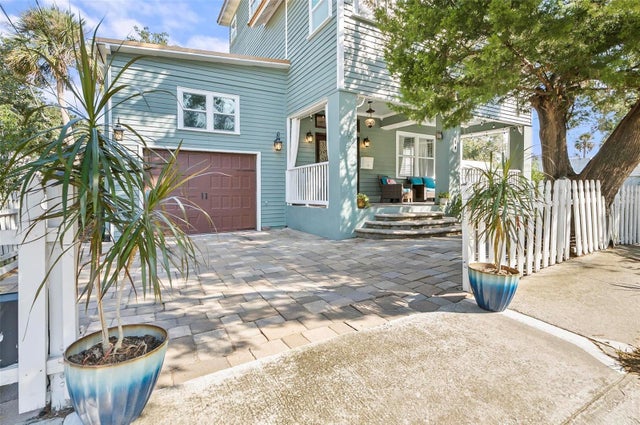 $975,000Single Family Residence SoldSold4Beds3Total Baths2,635Sqft10 CINCINNATI AVENUEST AUGUSTINE, FL 32084ROHDES ADITION Subdivision
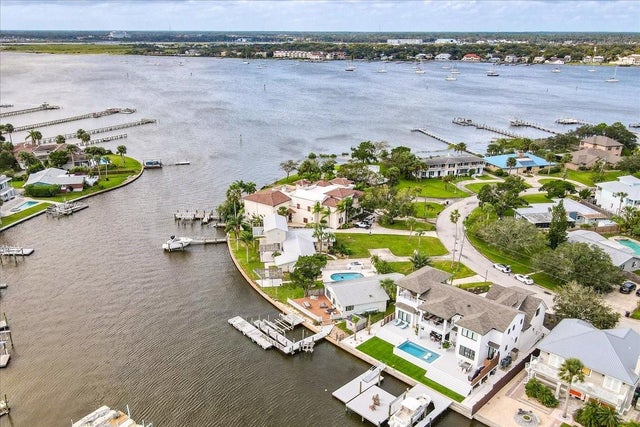 $998,000Single Family Residence SoldSold2Beds1Total Baths1,044Sqft93 DOLPHIN DRIVEST AUGUSTINE, FL 32080DAVIS SHORES Subdivision
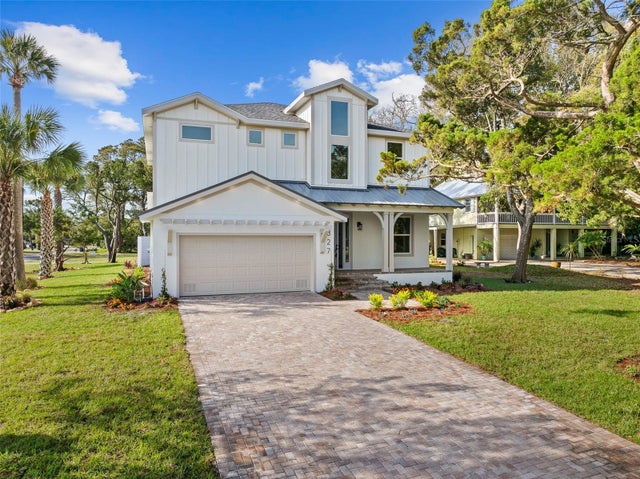 $1,002,000Single Family Residence SoldSold3Beds3Total Baths2,883Sqft327 MICKLERS ROADST AUGUSTINE, FL 32080MICKLER'S WINDANTIDE Subdivision