

For SaleSingle Family ResidenceActive
64 Falcon Ridge Road
St Augustine, FL 32084
$415,000
1 Day On Site
- 3Beds
- 3Baths2 full, 1 half
- 1,796Sq Ft
- $231Per Sq Ft
- 0.25Acres
- 2022Built
- Subdivision
- Morgans Cove
- County
- St Johns
- MLS®
- FC322730
Overview
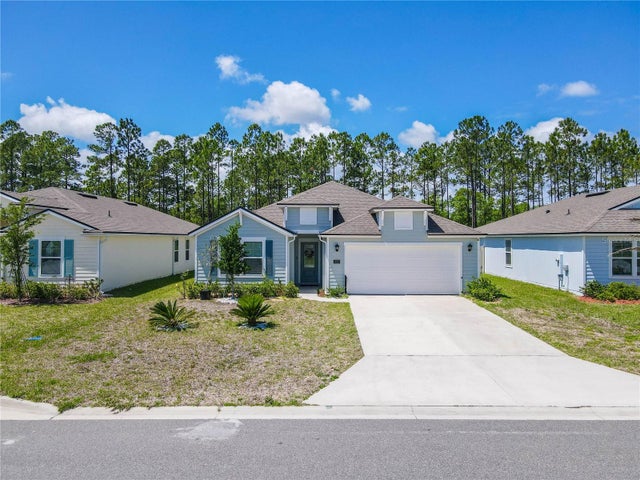
LIKE-NEW 2022 HOME IN MORGAN'S COVE — NO CDD, LOW HOA! Built in 2022, this home gives you all the benefits of newer construction without the builder wait, in one of St. Augustine's most convenient communities, with easy access to I-95, shopping, dining, historic downtown, and the beaches.
Inside, you'll find 3 bedrooms and 2.5 baths PLUS a flex room, perfect as a home office, playroom, media room, or a 4th bedroom when guests come to town. It's one of the larger floor plans in Morgan's Cove, so everyone gets room to spread out, gather together, and live comfortably. Step out back to the covered porch for your morning coffee or to unwind in the evening, and enjoy a spacious quarter-acre lot with plenty of room for outdoor fun and pets to play.
Morgan's Cove offers the easy Florida lifestyle, quiet streets, friendly neighbors, and a location that keeps you close to everything in top-rated St. Johns County. And here's a bonus: a FURNISHED purchase option is available, just ask for details!
Homes this new, this spacious, and this well-located don't last long in St. Augustine. Schedule your showing today and come see why 64 Falcon Ridge Rd should be your next home!
Listing Snapshot
- Price
- $415,000
- Days On Site
- 1 Days
- Bedrooms
- 3
- Inside Area (SqFt)
- 1,796 sqft
- Total Baths
- 3
- Full Baths
- 2
- Partial Baths
- 1
- Lot Size
- 0.25 Acres
- Year Built
- 2022
- MLS® Number
- FC322730
- Status
- Active
- Property Tax
- $4,770 (2025)
- HOA/Condo/Coop Fees
- $35.43 monthly
- Sq Ft Source
- Public Records
Property Details
General Features
15 items
- Acres
- 0.25
- Attached Garage
- Yes
- Direction Faces
- East
- Foundation
- Slab
- Garage
- Yes
- Garage Spaces
- 2
- Levels
- One
- Parking
- Attached
- Pets
- No
- Property Sub Type
- Single Family Residence
- Sewer
- Public Sewer
- SqFt Total
- 2,394
- Utilities
- Electricity Connected, Sewer Connected, Water Connected
- Water Source
- Public
- Zoning
- PUD
Interior Features
14 items
- Appliances
- Dishwasher, Microwave, Range, Refrigerator
- Cooling
- Central Air
- Flooring
- Carpet, Vinyl
- Furnished
- Negotiable
- Heating
- Central
- Interior
- Eat-in Kitchen, Open Floorplan, Walk-In Closet(s)
- Laundry Features
- Inside, Laundry Room
Rooms
| Room | Dimensions | Level | Features |
|---|---|---|---|
| Bathroom 2 | First | ||
| Bedroom 2 | First | ||
| Bedroom 3 | First | ||
| Great Room | First | ||
| Kitchen | First | ||
| Master Bathroom | First | ||
| Master Bedroom | First |
Exterior Features
2 items
- Construction Details
- Cement Siding
- Roof
- Shingle
Community Features
6 items
- Association Fee
- $425.2
- Association Fee Frequency
- Annually
- MLS Area
- 32084 - Saint Augustine
- Township
- 07
- Financing Terms Available
- Cash, Conventional, FHA, VA Loan
- Roads
- Paved
Location
64 Falcon Ridge Road, St Augustine, FL 32084 · 32084 - Saint Augustine


Neighborhood & Commute
ZIP Code 32084
- Median household income
- $70,731
- Income per person
- $40,078
- Households
- 18,472
- Average household size
- 2.09
- Median age
- 44.6
Source: Walk Score.
Disclosure: Community information and market data powered by Constellation Data Labs. Information is deemed reliable but not guaranteed.
Price & Status History
- Listing updated with changes from the MLS®
- Status changed to Active
- Listing first seen on site
Friends & Family
Similar Homes
For sale in St Augustine, single family residence, within 20% of this price.
 $414,900Single Family Residence For SaleActive4Beds3Total Baths2,034Sqft617 NARVAREZ AVENUEST AUGUSTINE, FL 32084ENTRADA PH 2 UN 3B Subdivision
 $419,900Single Family Residence For SaleActive4Beds3Total Baths2,098Sqft542 SILVER LANDING DRIVEST AUGUSTINE, FL 32092SILVER LNDG PH 2B Subdivision
 $422,000Single Family Residence For SaleActive4Beds3Total Baths1,971Sqft1165 BROOK FOREST DRIVEST AUGUSTINE, FL 32092SILVERLEAF@BROOK FOREST Subdivision
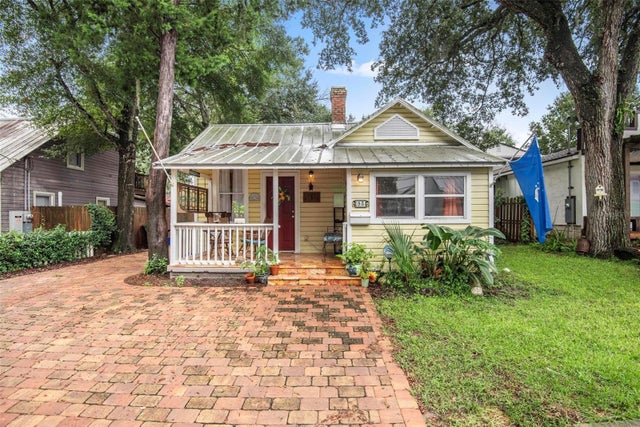 $429,000Single Family Residence For SaleActive2Beds1Total Baths734Sqft93 LINCOLN STREETST AUGUSTINE, FL 32084GENOVAR ADD Subdivision