

For SaleSingle Family ResidenceActive
1314 Ribbon Place
Palm Coast, FL 32164
$399,990
23 Days On Site
- 4Beds
- 3Baths3 full
- 2,407Sq Ft
- $166Per Sq Ft
- 0.14Acres
- 2026Built
- Subdivision
- Seminole Palms Ph 1
- County
- Flagler
- MLS®
- FC322141
Overview
The charming Santa Rosa II plan in Seminole Palms boasts a smartly designed layout with plenty of entertaining and private living space. At the heart of the home, an open-concept design includes a spacious great room that flows into a casual dining area--with access to a patio--and a well-appointed kitchen with a center island and large walk-in pantry. Additional main-floor highlights include a convenient valet entry off the garage, a generous secondary bedroom with a walk-in closet, and a full hall bath. Upstairs, a versatile loft provides access to two secondary bedrooms--each with a walk-in closet--that flank a full bath. Completing the upstairs, a lavish owner's suite features an attached bath and an expansive walk-in closet. As a part of a planned community, Seminole Palms residents will enjoy on-site, resort-style amenities, including a playground, dog park, ponds, and walking trails, along with a state-of-the-art center with a fitness room, community space, and a pavilion. Pricing shown reflects available seller incentives when financing is obtained through the seller’s preferred lender. Terms and conditions apply.
Listing Snapshot
- Price
- $399,990
- Days On Site
- 23 Days
- Bedrooms
- 4
- Inside Area (SqFt)
- 2,407 sqft
- Total Baths
- 3
- Full Baths
- 3
- Partial Baths
- 0
- Lot Size
- 0.14 Acres
- Year Built
- 2026
- MLS® Number
- FC322141
- Status
- Active
- Property Tax
- $3,053.03 (2025)
- HOA/Condo/Coop Fees
- $15.42 monthly
- Sq Ft Source
- Builder
Property Details
General Features
15 items
- Acres
- 0.14
- Attached Garage
- Yes
- Direction Faces
- Southeast
- Foundation
- Slab
- Garage
- Yes
- Levels
- Two
- Parking
- Attached
- Pets
- Yes
- Property Condition
- New Construction
- Property Sub Type
- Single Family Residence
- Sewer
- Public Sewer
- SqFt Total
- 2,787
- Utilities
- Cable Available, Electricity Connected, Sewer Connected, Water Connected
- Water Source
- Public
- Zoning
- RES
Interior Features
7 items
- Appliances
- Dishwasher, Disposal, Electric Water Heater, Microwave, Range
- Cooling
- Central Air
- Flooring
- Carpet, Ceramic Tile
- Furnished
- Unfurnished
- Heating
- Central, Electric
- Interior
- Open Floorplan, Stone Counters
- Laundry Features
- Electric Dryer Hookup, Laundry Room, Washer Hookup
Exterior Features
3 items
- Construction Details
- HardiPlank Type, Frame
- Exterior
- Lighting
- Roof
- Shingle
Community Features
7 items
- Association Fee
- $185.0
- Association Fee Frequency
- Annually
- Community Features
- Clubhouse, Fitness Center, Playground, Pool
- MLS Area
- 32164 - Palm Coast
- Township
- 12
- Financing Terms Available
- Cash, Conventional, FHA, VA Loan
- Roads
- Asphalt
Location
1314 Ribbon Place, Palm Coast, FL 32164 · 32164 - Palm Coast


Neighborhood & Commute
ZIP Code 32164
- Median household income
- $66,395
- Income per person
- $35,727
- Households
- 21,302
- Average household size
- 2.58
- Median age
- 48.8
Source: Walk Score.
Disclosure: Community information and market data powered by Constellation Data Labs. Information is deemed reliable but not guaranteed.
Schools
- Elementary School
- Bunnell Elementary
- Middle School
- Buddy Taylor Middle
- High School
- Flagler-Palm Coast High
Price & Status History
- Listing updated with changes from the MLS®
- Status changed to Active
- Listing first seen on site
Friends & Family
Similar Homes
For sale in Palm Coast, single family residence, within 20% of this price.
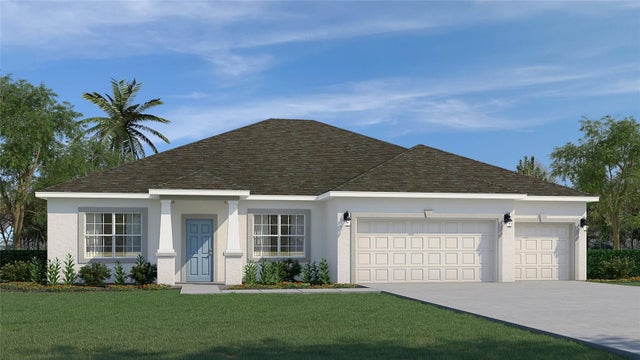 New Listing · 2 weeks on site$459,990Single Family Residence For SaleActive3Beds3Total Baths2,487Sqft66 FOLSON LANEPALM COAST, FL 32137PALM COAST SECTION 7 Subdivision
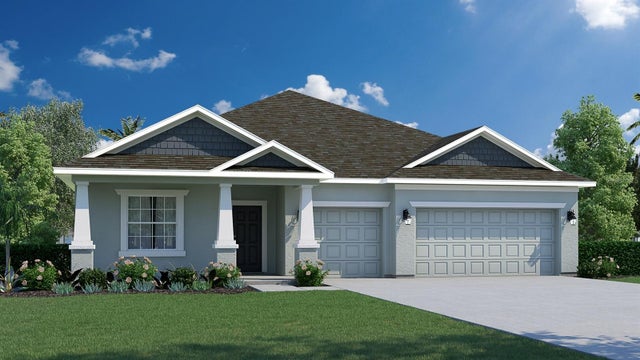 New Listing · 3 days on site$459,990Single Family Residence For SaleActive4Beds3Total Baths2,381Sqft20 WESTGLEN LANEPALM COAST, FL 32164PALM COAST SECTION 22 Subdivision
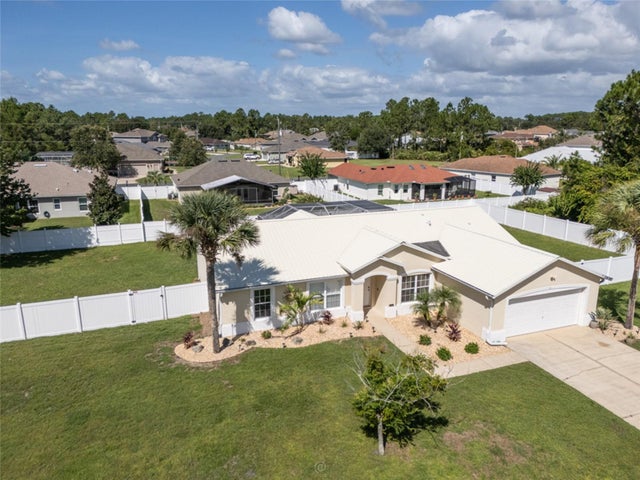 $460,000Single Family Residence For SaleActive3Beds2Total Baths1,765Sqft11 LANCASTER LANEPALM COAST, FL 32137PALM COAST LAKEVIEW SEC 37 MAP Subdivision
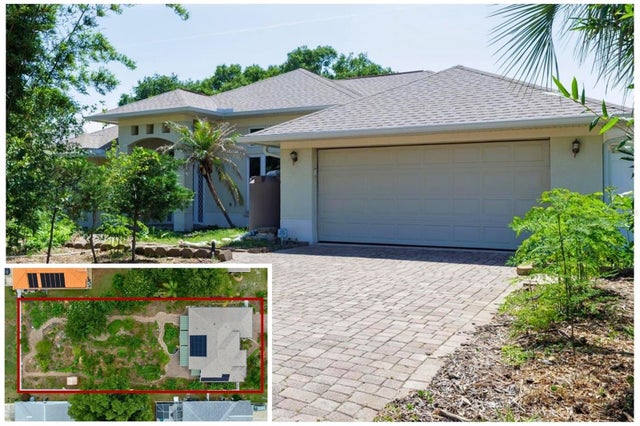 $464,000Single Family Residence For SaleActive3Beds2Total Baths2,049Sqft6 FAIRHILL LANEPALM COAST, FL 32137PALM HARBOR Subdivision