

For SaleSingle Family ResidenceActive
2 Robin Place
Palm Coast, FL 32164
$615,000
30 Days On Site
- 3Beds
- 2Baths2 full
- 2,467Sq Ft
- $249Per Sq Ft
- 0.29Acres
- 2019Built
- Subdivision
- Palm Coast Sec 32
- County
- Flagler
- MLS®
- FC321799
Overview
Welcome to this truly exceptional, one-of-a-kind custom home where luxury, quality, and thoughtful design come together. From the moment you arrive at the cul-de-sac, the corner lot, the impressive curb appeal, circular driveway, and side-entry garage set the tone for what awaits inside.
Step through the striking 8-foot double doors into an expansive open floor plan featuring 4' x 2' Calacatta porcelain tile throughout and soaring 10 to 13 foot ceilings. The spectacular great room showcases a dramatic 13-foot custom tray ceiling with LED lighting, built-in electric fireplace and TV all lined with marble, and large sliding glass doors that open to your own private backyard paradise. Outside, enjoy a stunning 14' x 40' saltwater pool surrounded by an expansive Travertine deck and a fully equipped KitchenAid appliance summer kitchen—perfect for entertaining family and friends.
The gourmet island kitchen is equally impressive, featuring beautiful solid-wood cabinetry, Italian marble countertops and backsplash, decorative hood and a stunning waterfall quartz island overlooking the great room. Top-of-the-line smart appliances complete this exceptional kitchen.
The versatile office/den/bonus room, enclosed with French doors, provides the perfect flex space and could easily serve as a fourth bedroom. The luxurious primary suite offers an enormous custom walk-in closet with extensive built-in shelving. The spa-like en-suite bath features an oversized walk-through shower with multiple shower heads, a jetted tub, and a private water closet with bidet. Two additional split bedrooms share a beautifully appointed bathroom.
The extensive list of upgrades includes a whole-house 22kW Generac generator with an extended warranty through 2031, recessed LED lighting, a spacious laundry room with top-of-the-line washer and dryer plus cabinetry, solid-core interior doors, built-in Yamaha surround-sound speakers, six security cameras, and sound insulation in all interior division walls. The oversized, fully insulated garage features its own mini-split HVAC system, shelving, and a privacy screen door. The attic is spray-foam insulated, and Travertine has been installed on both the front and rear patios. Additional features include irrigation supplied by a private well, white vinyl fence, gutters, a new water heater, new dishwasher, and new kitchen faucet.
This magnificent home offers an exceptional combination of luxury finishes, custom craftsmanship, and incredible indoor-outdoor living. A home of this caliber truly must be seen to be appreciated. *Be sure to view the virtual tour for a walkthrough video!*
Listing Snapshot
- Price
- $615,000
- Days On Site
- 30 Days
- Bedrooms
- 3
- Inside Area (SqFt)
- 2,467 sqft
- Total Baths
- 2
- Full Baths
- 2
- Partial Baths
- 0
- Lot Size
- 0.29 Acres
- Year Built
- 2019
- MLS® Number
- FC321799
- Status
- Active
- Property Tax
- $5,500 (2025)
- HOA/Condo/Coop Fees
- N/A
- Sq Ft Source
- Public Records
Property Details
General Features
17 items
- Acres
- 0.29
- Attached Garage
- Yes
- Direction Faces
- South
- Foundation
- Slab
- Garage
- Yes
- Garage Spaces
- 2
- Levels
- One
- Parking
- Circular Driveway, Garage Door Opener, Garage Faces Side, Oversized, Attached
- Pets
- Yes
- Property Sub Type
- Single Family Residence
- Security
- Closed Circuit Camera(s)
- Sewer
- Public Sewer
- SqFt Total
- 3,394
- Style
- Contemporary
- Utilities
- Cable Available, Cable Connected, Electricity Connected, Sewer Connected, Water Connected
- Water Source
- Public
- Zoning
- SFR-3
Interior Features
22 items
- Appliances
- Cooktop, Dishwasher, Disposal, Dryer, Electric Water Heater, Microwave, Range Hood, Refrigerator, Washer
- Cooling
- Central Air
- Fireplace
- Yes
- Fireplace Features
- Electric, Family Room
- Flooring
- Tile
- Furnished
- Negotiable
- Heating
- Central, Electric
- Interior
- Coffered Ceiling(s), Crown Molding, High Ceilings, Open Floorplan, Stone Counters, Tray Ceiling(s), Walk-In Closet(s)
- Laundry Features
- Electric Dryer Hookup, Inside, Laundry Room, Washer Hookup
- Window Features
- Window Coverings, Double Pane Windows, Window Treatments
Rooms
| Room | Dimensions | Level | Features |
|---|---|---|---|
| Balcony/Porch/Lanai | 18x9 | ||
| Bathroom 2 | 8x9 | Stone Counters | |
| Bedroom 2 | 13x12 | ||
| Bedroom 3 | 13x12 | ||
| Dining Room | 13x14 | ||
| Family Room | 20x18 | Ceiling Fan(s) | |
| Foyer | 9x9 | ||
| Kitchen | 12x18 | Kitchen Island, Pantry, Stone Counters | |
| Laundry | 9x12 | ||
| Master Bathroom | 13x17 | Bidet, Double Vanity, Stone Counters | |
| Master Bedroom | 19x17 | Ceiling Fan(s) | |
| Office | 13x14 |
Exterior Features
9 items
- Construction Details
- Block, Concrete, Stucco
- Exterior
- Outdoor Kitchen, Rain Gutters
- Fencing
- Vinyl
- Lot Features
- Corner Lot, Cul-De-Sac
- Patio And Porch
- Covered, Front Porch, Patio, Rear Porch
- Pool Features
- In Ground, Gunite, Salt Water, Private
- Private Pool
- Yes
- Roof
- Shingle
- Windows/Doors
- Window Coverings, Double Pane Windows, Window Treatments
Community Features
4 items
- MLS Area
- 32164 - Palm Coast
- Township
- 11
- Financing Terms Available
- Cash, Conventional, FHA, VA Loan
- Roads
- Paved
Location
2 Robin Place, Palm Coast, FL 32164 · 32164 - Palm Coast


Neighborhood & Commute
ZIP Code 32164
- Median household income
- $66,395
- Income per person
- $35,727
- Households
- 21,302
- Average household size
- 2.58
- Median age
- 48.8
Source: Walk Score.
Disclosure: Community information and market data powered by Constellation Data Labs. Information is deemed reliable but not guaranteed.
Schools
- Elementary School
- Rymfire Elementary
- Middle School
- Indian Trails Middle-FC
- High School
- Matanzas High
Price & Status History
- Listing updated with changes from the MLS®
- Price changed to $615,000
- Listing first seen on site
- Status changed to Active
Friends & Family
Similar Homes
For sale in Palm Coast, single family residence, within 20% of this price.
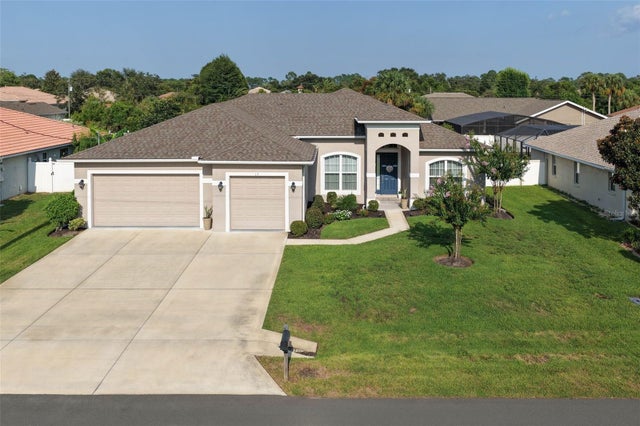 $659,000Single Family Residence For SaleActive4Beds3Total Baths2,431Sqft15 FAIRCHILD LANEPALM COAST, FL 32137PALM COAST SEC 09 Subdivision
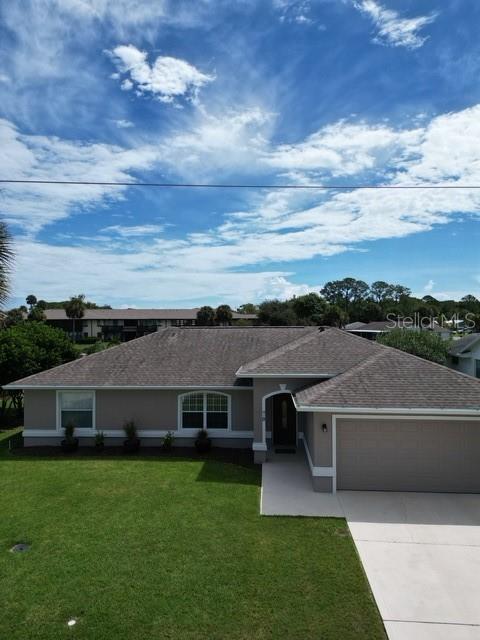 $659,000Single Family Residence For SaleActive3Beds2Total Baths1,409Sqft70 FLEMING COURTPALM COAST, FL 32137PALM COAST/FLORIDA PARK SEC 06 Subdivision
 $665,000Single Family Residence For SaleActive3Beds3Total Baths2,229Sqft35 HIDDEN TREASURE DRIVEPALM COAST, FL 32137BEACH HAVEN UN 2 Subdivision
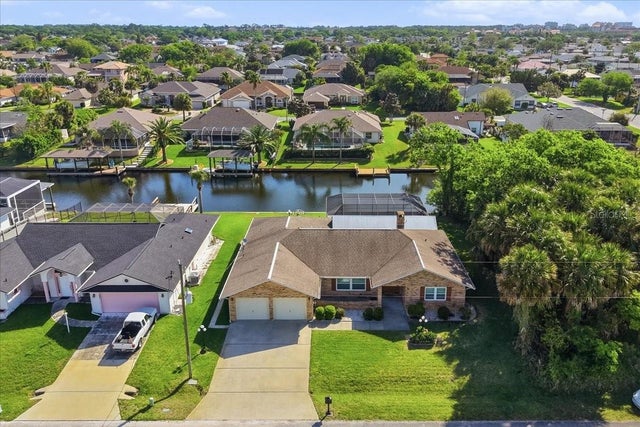 $669,000Single Family Residence For SaleActive3Beds2Total Baths2,247Sqft23 CHRISTOPHER COURTPALM COAST, FL 32137PALM COAST SEC 04 Subdivision