

For SaleSingle Family ResidenceActive
129 Mary Alice Drive
Hastings, FL 32145
$372,400
45 Days On Site
- 4Beds
- 2Baths2 full
- 1,774Sq Ft
- $210Per Sq Ft
- 0.28Acres
- 2026Built
- Subdivision
- Pritchett Place
- County
- St Johns
- MLS®
- FC321655
Overview
Under Construction. The Cali+ floor plan offers 1,774 square feet of thoughtfully designed living space with 4 bedrooms, 2 bathrooms, and a 2-car garage the perfect balance of comfort and functionality. This popular layout features a spacious open-concept design where the kitchen, dining area, and large 9’ ceiling gathering room all flow together seamlessly in one expansive space. With abundant natural light throughout, the main living area feels bright, welcoming, and ideal for both everyday living and special occasions.
The kitchen is a true centerpiece, featuring a large island perfect for entertaining, casual dining, or homework time. You’ll love the generous counter space for meal prep and hosting, making it easy to gather with friends and family while staying connected to the action in the gathering room. You can also extend the party outside under the covered patio.
The private owner’s suite offers a relaxing retreat with a spacious walk-in closet and an en-suite bath complete with dual sinks for added convenience. Three additional bedrooms provide flexibility for family members, guests, or even a home office, all with comfortable, nicely sized layouts. Built with energy-efficient features and equipped with smart home technology, the Cali+ delivers modern convenience, savings, and style making it the perfect home for entertaining and everyday living. Call our Online Sales Concierge to get started today!
Listing Snapshot
- Price
- $372,400
- Days On Site
- 45 Days
- Bedrooms
- 4
- Inside Area (SqFt)
- 1,774 sqft
- Total Baths
- 2
- Full Baths
- 2
- Partial Baths
- 0
- Lot Size
- 0.28 Acres
- Year Built
- 2026
- MLS® Number
- FC321655
- Status
- Active
- Property Tax
- N/A
- HOA/Condo/Coop Fees
- $113 monthly
- Sq Ft Source
- Builder
Property Details
General Features
16 items
- Acres
- 0.28
- Attached Garage
- Yes
- Direction Faces
- North
- Foundation
- Slab
- Garage
- Yes
- Garage Spaces
- 2
- Levels
- One
- Parking
- Driveway, Attached
- Pets
- Yes
- Property Condition
- Under Construction, New Construction
- Property Sub Type
- Single Family Residence
- Sewer
- Public Sewer
- SqFt Total
- 1,974
- Utilities
- Sewer Connected, Water Connected
- Water Source
- Public
- Zoning
- 0
Interior Features
10 items
- Appliances
- Cooktop, Dishwasher, Disposal, Microwave, Other
- Cooling
- Central Air
- Flooring
- Carpet, Other
- Furnished
- Unfurnished
- Heating
- Central
- Interior
- Open Floorplan, Other, Smart Home, Walk-In Closet(s)
- Laundry Features
- Laundry Closet
Rooms
| Room | Dimensions | Level | Features |
|---|---|---|---|
| Family Room | First | ||
| Kitchen | First | ||
| Master Bedroom | First |
Exterior Features
6 items
- Construction Details
- Cement Siding, Other, Frame
- Exterior
- Other
- Patio And Porch
- Covered, Patio
- Roof
- Shingle
- View
- Pond, Water
- Waterview
- Pond, Water
Community Features
6 items
- Association Fee
- $339.0
- Association Fee Frequency
- Quarterly
- MLS Area
- 32145 - Hastings
- Township
- 9
- Financing Terms Available
- Cash, Conventional, FHA, VA Loan
- Roads
- Paved
Location
129 Mary Alice Drive, Hastings, FL 32145 · 32145 - Hastings


Neighborhood & Commute
ZIP Code 32145
- Median household income
- $60,939
- Income per person
- $37,687
- Households
- 2,819
- Average household size
- 2.53
- Median age
- 41.5
Source: Walk Score.
Disclosure: Community information and market data powered by Constellation Data Labs. Information is deemed reliable but not guaranteed.
Price & Status History
- Listing updated with changes from the MLS®
- Price changed to $372,400
- Listing first seen on site
- Status changed to Active
Friends & Family
Similar Homes
For sale in Hastings, single family residence, within 20% of this price.
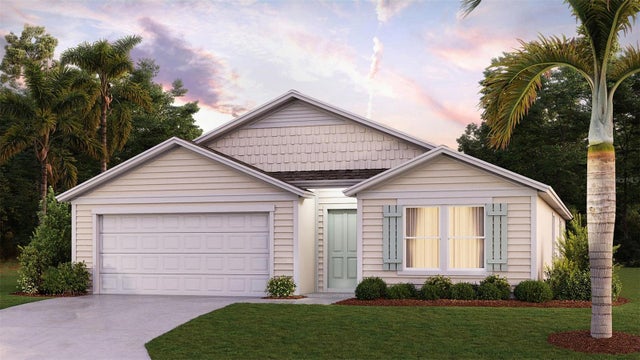 New Listing · a week on site$372,400Single Family Residence For SaleActive4Beds2Total Baths1,774Sqft147 MARY ALICE DRIVEHASTINGS, FL 32145PRITCHETT PLACE Subdivision
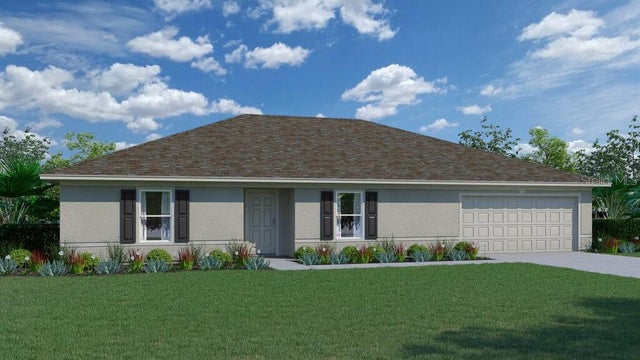 New Listing · 3 weeks on site$366,990Single Family Residence For SaleActive4Beds2Total Baths2,134Sqft10510 EBERT AVENUEHASTINGS, FL 32145FLAGLER ESTATES Subdivision
 New Listing · 2 weeks on site$362,400Single Family Residence For SaleActive3Beds2Total Baths1,618Sqft139 MARY ALICE DRIVEHASTINGS, FL 32145PRITCHETT PLACE Subdivision
 New Listing · 3 weeks on site$359,990Single Family Residence For SaleActive4Beds2Total Baths2,134Sqft10680 TURPIN AVENUEHASTINGS, FL 32145FLAGLER ESTATES Subdivision