

For SaleSingle Family ResidenceActive
533 Christina Drive
St Augustine, FL 32086
$729,900
84 Days On Site
- 4Beds
- 4Baths4 full
- 2,904Sq Ft
- $251Per Sq Ft
- 0.33Acres
- 2009Built
- Subdivision
- Estates/Tuscany Ph 02a
- County
- St Johns
- MLS®
- FC320779
Overview
RARE COMBINATION OF SPACE, CONDITION AND FLEXIBILITY IN SAN SAVINO! This meticulously maintained 4BR/4BA home offers 2,904 SF, an oversized 1/3-acre lot with a yard offering plenty of space for outdoor activities and room for a pool, a spacious first-floor primary suite, and a private upstairs guest suite - giving buyers the space that's increasingly hard to find in St. Aug. Shores. Impeccably clean and exceptionally well cared for inside and out, the home combines generous proportions with thoughtful design and outstanding functionality. Professional landscaping, elegant stone accents, and a handsome paver driveway enhance the home's curb appeal, while the welcoming front porch offers peaceful views of the lake fountain. From the moment you enter the grand foyer, the home's large, open spaces and pride of ownership are immediately apparent. Genuine hardwood flooring in the entryway provides a warm and elegant welcome. The open floor plan features an elegant den with tray ceilings, a formal dining room accented with tray ceilings and wainscoting, and an expansive family room with a gas fireplace and custom built-in shelving. Triple tuck-away sliders open the family room to the screened lanai, creating a wonderful extension of the living and entertaining space and an effortless indoor-outdoor flow. At the heart of the home is a spacious gourmet kitchen, designed for both entertaining and everyday living. Featuring 42-inch cabinetry, stainless steel appliances, and an extended center island overlooking the family room, the kitchen offers abundant prep space, seating, and storage. An adjoining dining nook provides another inviting space for casual meals while overlooking the backyard. The generously sized main-floor primary suite offers his-and-hers walk-in closets and vanities, a garden tub, and separate shower. Bedrooms 2 and 3 each have their own private baths, providing a rare level of comfort and privacy for family and guests. Bonus space awaits upstairs, where an expansive bedroom suite with its own full bath offers incredible flexibility for guests, a home office, hobby room, media room, or private retreat.
Storage and functionality are prioritized throughout the home. The laundry room offers built-in cabinetry, providing convenient storage and organization. Even more storage can be found in the cleverly designed under-the-stairwell “Harry Potter” storage room, an excellent use of space. Additional quality features include plantation shutters, double-cell honeycomb shades, custom window treatments, hurricane shutters, and a home security system. A dedicated irrigation well and sprinkler system help keep the lawn green and water bills low.
The community of St. Augustine Shores offers an unmatched array of amenities compared with many neighborhoods within the immediate St. Augustine area. The crown jewel of “The Shores” is the Riverview Club Community Amenity Center, a 15-acre Intracoastal waterfront property featuring the 13,000 SF Riverview Club with an adjoining pool and cabana. The Riverview Club hosts many activities and can be rented for special events, including weddings.
Throughout St. Augustine Shores, residents enjoy miles of sidewalks and walking trails, a public golf course, tennis courts, a Boat & RV Storage Compound (subject to space availability), a disc golf course, and numerous large lakes throughout the community. Monthly dues are only $35/month.
Listing Snapshot
- Price
- $729,900
- Days On Site
- 84 Days
- Bedrooms
- 4
- Inside Area (SqFt)
- 2,904 sqft
- Total Baths
- 4
- Full Baths
- 4
- Partial Baths
- 0
- Lot Size
- 0.33 Acres
- Year Built
- 2009
- MLS® Number
- FC320779
- Status
- Active
- Property Tax
- $4,287 (2025)
- HOA/Condo/Coop Fees
- $70 monthly
- Sq Ft Source
- Builder
Property Details
General Features
15 items
- Acres
- 0.33
- Attached Garage
- Yes
- Direction Faces
- West
- Foundation
- Slab
- Garage
- Yes
- Garage Spaces
- 2
- Levels
- Two
- Parking
- Attached
- Pets
- Yes
- Property Sub Type
- Single Family Residence
- Sewer
- Public Sewer
- SqFt Total
- 3,554
- Utilities
- Electricity Connected, Sewer Connected, Water Connected
- Water Source
- Public
- Zoning
- PUD
Interior Features
18 items
- Appliances
- Dishwasher, Disposal, Dryer, Microwave, Range, Refrigerator, Washer
- Cooling
- Central Air
- Fireplace
- Yes
- Fireplace Features
- Gas
- Flooring
- Carpet, Tile, Wood
- Furnished
- Unfurnished
- Heating
- Central, Electric, Heat Pump
- Laundry Features
- Inside
Rooms
| Room | Dimensions | Level | Features |
|---|---|---|---|
| Balcony/Porch/Lanai | 17x10 | First | |
| Bedroom 2 | 12x11 | First | |
| Bedroom 3 | 12x11 | First | |
| Bedroom 4 | 17x15 | Second | |
| Dining Room | 13x11 | First | |
| Family Room | 19x18 | First | |
| Kitchen | 26x22 | First | |
| Laundry | 8x5 | First | |
| Master Bedroom | 19x14 | First | |
| Office | 13x11 | First |
Exterior Features
4 items
- Construction Details
- Stucco, Frame
- Exterior
- Private Yard, Rain Gutters
- Roof
- Shingle
- Windows/Doors
- Sliding Doors
Community Features
8 items
- Association Fee
- $35.0
- Association Fee Frequency
- Monthly
- Additional Association Fee
- $35.0
- Additional Association Fee Frequency
- Monthly
- MLS Area
- 32086 - Saint Augustine
- Township
- 08
- Financing Terms Available
- Cash, Conventional, VA Loan
- Roads
- Asphalt
Location
533 Christina Drive, St Augustine, FL 32086 · 32086 - Saint Augustine


Neighborhood & Commute
ZIP Code 32086
- Median household income
- $71,414
- Income per person
- $41,895
- Households
- 17,128
- Average household size
- 2.11
- Median age
- 49.5
Source: Walk Score.
Disclosure: Community information and market data powered by Constellation Data Labs. Information is deemed reliable but not guaranteed.
Price & Status History
- Listing updated with changes from the MLS®
- Listing first seen on site
- Status changed to Active
Friends & Family
Similar Homes
For sale in St Augustine, single family residence, within 20% of this price.
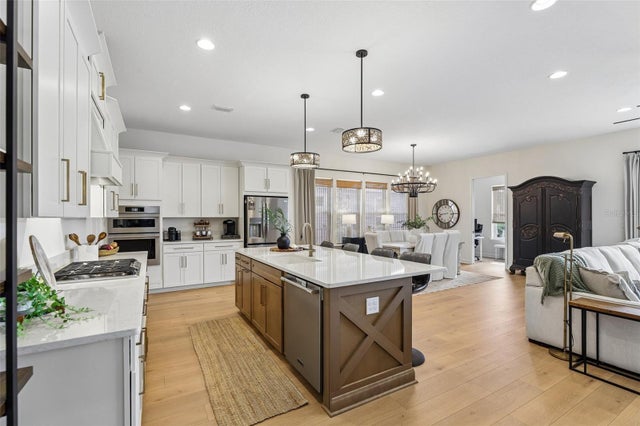 $729,000Single Family Residence For SaleActive4Beds3Total Baths2,574Sqft136 IRIS CREEK DRIVEST AUGUSTINE, FL 32092SILVER LNDG PH 2B Subdivision
 $750,000Single Family Residence For SaleActive3Beds3Total Baths2,004Sqft287 BOULEVARD DES PINSST AUGUSTINE, FL 32080LE JARDIN DE LA BEAUCE Subdivision
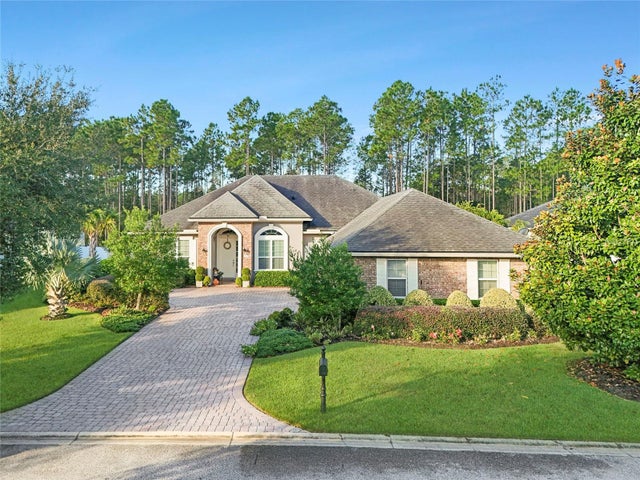 New Listing · 2 weeks on site$699,000Single Family Residence For SaleActive4Beds3Total Baths2,960Sqft299 APPALOOSA AVENUEST AUGUSTINE, FL 32095LAS CALINAS PRCL 03A Subdivision
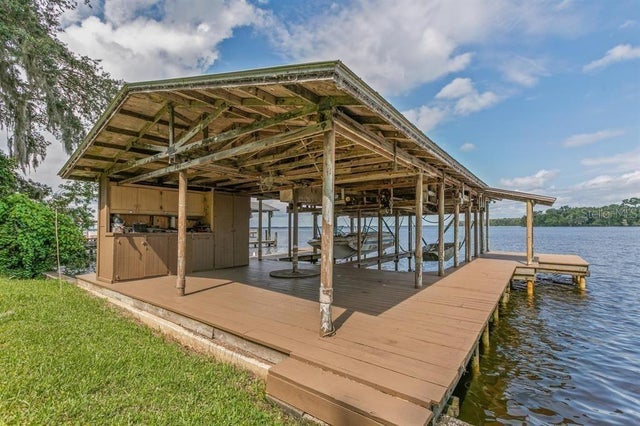 New Listing · a week on site$699,000Single Family Residence For SaleActive3Beds2Total Baths1,612Sqft13585 COUNTY ROAD 13 NST AUGUSTINE, FL 32092ROWANDS ADDITION Subdivision