

For SaleSingle Family ResidenceActive
1 Slipper Flower Path E
Palm Coast, FL 32164
$449,000
129 Days On Site
- 3Beds
- 2Baths2 full
- 1,948Sq Ft
- $230Per Sq Ft
- 0.29Acres
- 1994Built
- Subdivision
- Seminole Park
- County
- Flagler
- MLS®
- FC319564
Overview
Welcome to this beautifully updated, move-in-ready pool home situated on a spacious corner lot in Seminole Woods. Offering a desirable split floor plan with 3 bedrooms and 2 bathrooms, this home combines modern upgrades, functional living spaces, and a private backyard retreat centered around a heated saltwater pool. The heart of the home is the updated kitchen featuring new soft-close cabinetry, a stylish backsplash, breakfast nook, and walk in pantry. The open concept layout flows seamlessly into the formal dining area and living room, creating an ideal space for both everyday living and entertaining. The interior features tile flooring in both bathrooms and premium luxury vinyl plank flooring throughout the remainder of the home. Sliding glass doors from both the kitchen and living room provide direct access to the pool and lanai area. Additional interior features include a central vacuum system, whole-house water softener, and a brand-new garage attic access ladder. The spacious primary suite offers a large walk-in closet, soaking tub, separate walk-in shower, and private access to the pool area. Two additional bedrooms and an upgraded guest bathroom featuring a walk-in shower provide comfortable accommodations for family and visitors. This home has been extensively updated for peace of mind and efficiency. Major improvements include a new roof (2023), new gutters (2023), Daikin HVAC system (2022), upgraded flexible ductwork, and new energy-efficient windows installed in 2024. The windows include a lifetime transferable warranty with only a $50 transfer fee to the new owner. Additional upgrades include a whole-house generator hookup with manual transfer switch, hurricane shutters, Ring cameras, a new powder-coated aluminum fence with additional pickets added for reduced spacing, and a well-fed Wi-Fi irrigation system. A whole house central vacuum system. Step outside to your private backyard oasis featuring a heated saltwater pool with Hayward pool equipment, screened enclosure, covered lanai, and storage shed. The included 65-inch TV on the pool deck creates the perfect outdoor entertainment space for relaxing or hosting guests year-round.
Listing Snapshot
- Price
- $449,000
- Days On Site
- 129 Days
- Bedrooms
- 3
- Inside Area (SqFt)
- 1,948 sqft
- Total Baths
- 2
- Full Baths
- 2
- Partial Baths
- 0
- Lot Size
- 0.29 Acres
- Year Built
- 1994
- MLS® Number
- FC319564
- Status
- Active
- Property Tax
- $2,973 (2026)
- HOA/Condo/Coop Fees
- N/A
- Sq Ft Source
- Public Records
Property Details
General Features
16 items
- Acres
- 0.29
- Attached Garage
- Yes
- Direction Faces
- North
- Foundation
- Slab
- Garage
- Yes
- Garage Spaces
- 2
- Levels
- One
- Parking
- Circular Driveway, Driveway, Attached
- Pets
- Yes
- Property Sub Type
- Single Family Residence
- Sewer
- Public Sewer
- SqFt Total
- 2,754
- Style
- Ranch
- Utilities
- Cable Available, Electricity Connected, Phone Available, Sewer Connected, Water Connected
- Water Source
- Private, Public, Well
- Zoning
- X
Interior Features
16 items
- Appliances
- Dishwasher, Disposal, Microwave, Range
- Cooling
- Central Air
- Flooring
- Ceramic Tile
- Furnished
- Unfurnished
- Heating
- Central, Heat Pump
- Interior
- Eat-in Kitchen, Stone Counters, Walk-In Closet(s)
- Laundry Features
- Electric Dryer Hookup, Inside, Laundry Room, Washer Hookup
Rooms
| Room | Dimensions | Level | Features |
|---|---|---|---|
| Bathroom 1 | First | ||
| Bedroom 1 | First | Ceiling Fan(s) | |
| Bedroom 2 | First | Ceiling Fan(s) | |
| Dining Room | First | ||
| Kitchen | First | Bar, Granite Counters | |
| Laundry | First | ||
| Living Room | First | Ceiling Fan(s) | |
| Master Bathroom | First | Double Vanity, Granite Counters | |
| Master Bedroom | First | Ceiling Fan(s) |
Exterior Features
11 items
- Construction Details
- Block, Stucco
- Exterior
- Rain Gutters
- Fencing
- Other
- Lot Features
- Corner Lot, Paved
- Other Structures
- Shed(s)
- Patio And Porch
- Deck, Rear Porch, Screened
- Pool Features
- Gunite, Heated, In Ground, Salt Water, Screen Enclosure, Tile, Private
- Private Pool
- Yes
- Roof
- Shingle
- View
- Pool
- Waterview
- Pool
Community Features
4 items
- MLS Area
- 32164 - Palm Coast
- Township
- 11S
- Financing Terms Available
- Cash, Conventional, FHA, VA Loan
- Roads
- Asphalt
Location
1 Slipper Flower Path E, Palm Coast, FL 32164 · 32164 - Palm Coast


Neighborhood & Commute
ZIP Code 32164
- Median household income
- $66,395
- Income per person
- $35,727
- Households
- 21,302
- Average household size
- 2.58
- Median age
- 48.8
Source: Walk Score.
Disclosure: Community information and market data powered by Constellation Data Labs. Information is deemed reliable but not guaranteed.
Schools
- Elementary School
- Bunnell Elementary
- Middle School
- Buddy Taylor Middle
- High School
- Flagler-Palm Coast High
Price & Status History
- Listing updated with changes from the MLS®
- Status changed to Active
- Listing first seen on site
Friends & Family
Similar Homes
For sale in Palm Coast, single family residence, within 20% of this price.
 $506,059Single Family Residence For SaleActive3Beds3Total Baths2,443Sqft4 ARMENIA COURTPALM COAST, FL 32137COLBERT LANDINGS Subdivision
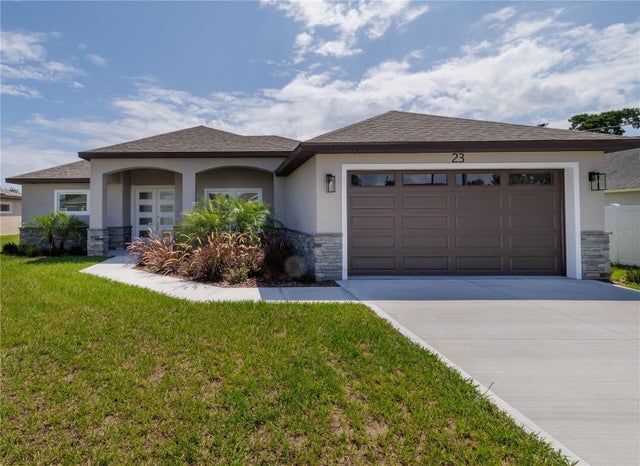 $509,000Single Family Residence For SaleActive4Beds2Total Baths1,912Sqft10 RAINER PLACEPALM COAST, FL 32164PALM COAST SEC 30 Subdivision
 $518,900Single Family Residence For SaleActive2Beds2Total Baths2,078Sqft31 CIMMARON DRIVEPALM COAST, FL 32137PALM HARBOR Subdivision
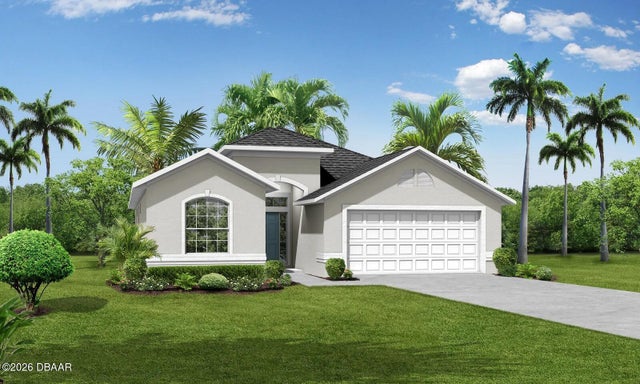 $518,900Single Family Residence For SaleActive2Beds2Total Baths1,905Sqft31 Cimmaron DrivePalm Coast, FL 32137Not In Subdivision Subdivision