

For SaleSingle Family ResidenceActive
86 Springwood Drive
Palm Coast, FL 32137
$394,000
145 Days On Site
- 3Beds
- 2Baths2 full
- 1,742Sq Ft
- $226Per Sq Ft
- 0.14Acres
- 2026Built
- Subdivision
- Sawmill Branch/Palm Coast Pk P
- County
- Flagler
- MLS®
- FC319264
Overview
Virtually Staged. Under Construction. Ask about our current incentive of up to $15,000 flex cash. Enjoy beautiful water views and upgraded living in the resort-style community of Sawmill Branch! This thoughtfully designed Sabino features three spacious bedrooms, two full baths, and an open floor plan with soaring ceilings. The gourmet kitchen shines at the heart of the home, offering a walk-in pantry and a seamless connection to the dining and living areas, perfect for everyday living and entertaining. The versatile floor plan offers an optional flex room with double doors for a home office, media room, or additional retreat. The primary suite includes an oversized shower, dual sinks, and a generous walk-in closet. Relax on your covered patio while taking in the peaceful water view. Loaded with upgrades, this home brings together comfort, style, and the appeal of resort-style community living. Move-in special: enjoy a complimentary washer and dryer plus blinds!
Listing Snapshot
- Price
- $394,000
- Days On Site
- 145 Days
- Bedrooms
- 3
- Inside Area (SqFt)
- 1,742 sqft
- Total Baths
- 2
- Full Baths
- 2
- Partial Baths
- 0
- Lot Size
- 0.14 Acres
- Year Built
- 2026
- MLS® Number
- FC319264
- Status
- Active
- Property Tax
- $3,165.4 (2025)
- HOA/Condo/Coop Fees
- $20.75 monthly
- Sq Ft Source
- Builder
Property Details
General Features
16 items
- Acres
- 0.14
- Attached Garage
- Yes
- Direction Faces
- Northeast
- Foundation
- Slab
- Garage
- Yes
- Garage Spaces
- 2
- Levels
- One
- Parking
- Driveway, Garage Door Opener, Attached
- Pets
- Cats OK, Dogs OK
- Property Condition
- Under Construction, New Construction
- Property Sub Type
- Single Family Residence
- Sewer
- Public Sewer
- SqFt Total
- 2,546
- Utilities
- Cable Available, Electricity Connected, Phone Available, Sewer Connected, Water Connected
- Water Source
- Public
- Zoning
- RESI
Interior Features
19 items
- Appliances
- Cooktop, Dishwasher, Disposal, Electric Water Heater, Freezer, Ice Maker, Microwave, Range, Refrigerator
- Cooling
- Central Air
- Flooring
- Tile
- Furnished
- Unfurnished
- Heating
- Electric
- Interior
- Eat-in Kitchen, High Ceilings, Open Floorplan, Walk-In Closet(s)
- Laundry Features
- Laundry Room
- Window Features
- Double Pane Windows, Low Emissivity Windows
Rooms
| Room | Dimensions | Level | Features |
|---|---|---|---|
| Balcony/Porch/Lanai | First | ||
| Bathroom 2 | First | ||
| Bedroom 2 | 12x10 | First | |
| Bedroom 3 | 11x12 | First | |
| Den | First | ||
| Dining Room | 12x9 | First | |
| Kitchen | 12x12 | First | Pantry |
| Laundry | First | ||
| Living Room | 16x18 | First | |
| Master Bathroom | First | ||
| Master Bedroom | 13x13 | First |
Exterior Features
8 items
- Construction Details
- Block, Concrete, HardiPlank Type
- Exterior
- Lighting
- Lot Features
- Paved
- Patio And Porch
- Covered, Front Porch, Rear Porch
- Roof
- Shingle
- View
- Water
- Waterview
- Water
- Windows/Doors
- Double Pane Windows, Low Emissivity Windows
Community Features
8 items
- Association Amenities
- Clubhouse, Fitness Center, Park, Playground, Pool
- Association Fee
- $249.0
- Association Fee Frequency
- Annually
- Community Features
- Park, Playground, Pool, Sidewalks, Street Lights
- MLS Area
- 32137 - Palm Coast
- Township
- 10S
- Financing Terms Available
- Cash, Conventional, FHA, VA Loan
- Roads
- Asphalt
Location
86 Springwood Drive, Palm Coast, FL 32137 · 32137 - Palm Coast


Neighborhood & Commute
ZIP Code 32137
- Median household income
- $75,167
- Income per person
- $42,686
- Households
- 22,427
- Average household size
- 2.36
- Median age
- 53.8
Source: Walk Score.
Disclosure: Community information and market data powered by Constellation Data Labs. Information is deemed reliable but not guaranteed.
Price & Status History
- Listing updated with changes from the MLS®
- Price changed to $394,000
- Listing first seen on site
- Status changed to Active
Friends & Family
Similar Homes
For sale in Palm Coast, single family residence, within 20% of this price.
 New Listing · 2 weeks on site$450,000Single Family Residence For SaleActive2Beds2Total Baths1,152Sqft5150 N OCEAN SHORE BOULEVARDPALM COAST, FL 32137ARTESIA SUB Subdivision
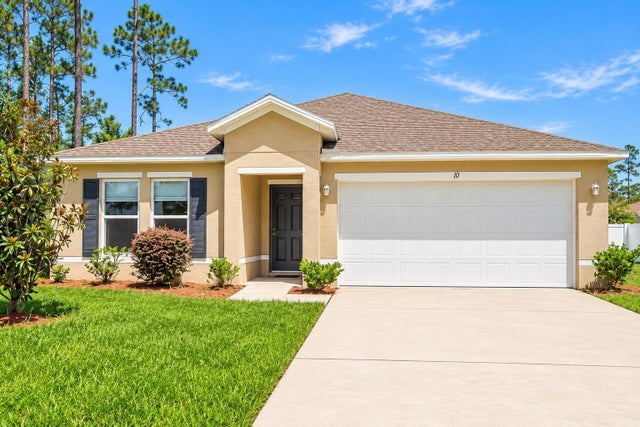 $450,000Single Family Residence For SaleActive3Beds2Total Baths1,818Sqft10 LLADD COURTPALM COAST, FL 32164PALM COAST SEC 64 Subdivision
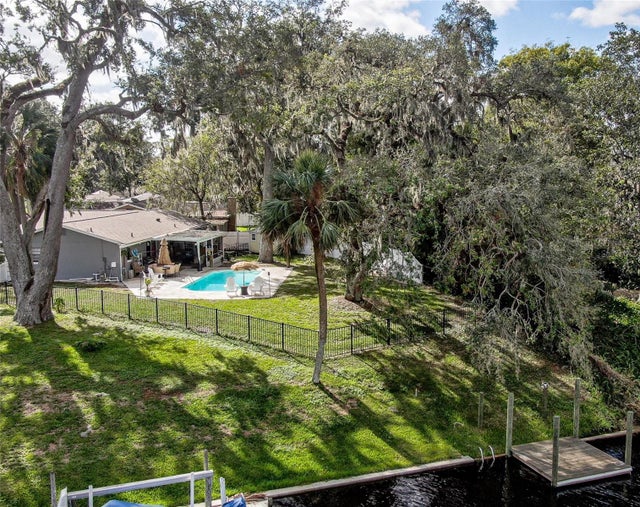 $450,000Single Family Residence For SaleActive2Beds2Total Baths1,303Sqft10 FANWOOD COURTPALM COAST, FL 32137PALM HARBOR Subdivision
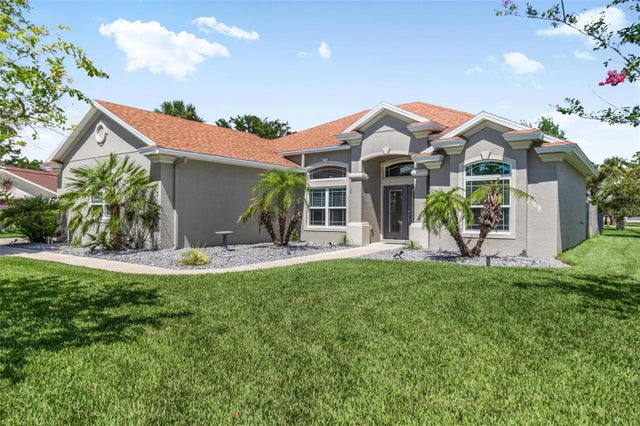 $450,000Single Family Residence For SaleActive3Beds2Total Baths1,507Sqft3 CANARSIE PLACEPALM COAST, FL 32137PALM COAST SEC 15 Subdivision