

For SaleSingle Family ResidenceActive
82 Springwood Drive
Palm Coast, FL 32137
$421,000
146 Days On Site
- 4Beds
- 3Baths3 full
- 2,147Sq Ft
- $196Per Sq Ft
- 0.17Acres
- 2026Built
- Subdivision
- Sawmill Branch/Palm Coast Pk P
- County
- Flagler
- MLS®
- FC319263
Overview
Virtually Staged. Under Construction. Ask about current buyer incentives—up to $20,000 in flex cash! Designed for versatility and elevated comfort, the Palomino offers four spacious bedrooms, three full baths, and a floor plan that adapts to your lifestyle. A grand foyer welcomes you into an open living area featuring soaring ceilings, a chef’s kitchen with a walk-in pantry, and a flexible dining space. The optional flex room offers a perfect setting for a home office, media room, or guest retreat. The primary suite includes an oversized shower, dual sinks, and a walk-in closet with room to spare. Step outside to your extended covered patio and create your personal outdoor haven.
Listing Snapshot
- Price
- $421,000
- Days On Site
- 146 Days
- Bedrooms
- 4
- Inside Area (SqFt)
- 2,147 sqft
- Total Baths
- 3
- Full Baths
- 3
- Partial Baths
- 0
- Lot Size
- 0.17 Acres
- Year Built
- 2026
- MLS® Number
- FC319263
- Status
- Active
- Property Tax
- $3,165.4 (2025)
- HOA/Condo/Coop Fees
- $20.75 monthly
- Sq Ft Source
- Builder
Property Details
General Features
18 items
- Acres
- 0.17
- Attached Garage
- Yes
- Direction Faces
- Northeast
- Foundation
- Slab
- Garage
- Yes
- Garage Spaces
- 2
- Home Warranty
- Yes
- Levels
- One
- Parking
- Driveway, Attached
- Pets
- Cats OK, Dogs OK
- Property Condition
- Under Construction, New Construction
- Property Sub Type
- Single Family Residence
- Security
- Smoke Detector(s)
- Sewer
- Public Sewer
- SqFt Total
- 2,806
- Utilities
- Cable Available, Electricity Connected, Phone Available, Water Connected
- Water Source
- Public
- Zoning
- RESI
Interior Features
15 items
- Appliances
- Dishwasher, Disposal, Electric Water Heater, Freezer, Ice Maker, Microwave, Range, Refrigerator
- Cooling
- Central Air
- Flooring
- Tile
- Furnished
- Unfurnished
- Heating
- Electric
- Interior
- Eat-in Kitchen, High Ceilings, Open Floorplan, Stone Counters
- Laundry Features
- Laundry Room
- Window Features
- Double Pane Windows, Low Emissivity Windows
Rooms
| Room | Dimensions | Level | Features |
|---|---|---|---|
| Bedroom 2 | 11x10 | ||
| Bedroom 3 | 11x12 | ||
| Bedroom 4 | 12x12 | ||
| Dining Room | 13x16 | ||
| Kitchen | 16x10 | Kitchen Island | |
| Living Room | 15x16 | ||
| Master Bedroom | 14x13 |
Exterior Features
7 items
- Construction Details
- Block, Concrete, Stone, Stucco
- Lot Features
- Landscaped, Paved
- Patio And Porch
- Covered, Front Porch, Rear Porch
- Roof
- Shingle
- View
- Pond, Water
- Waterview
- Pond, Water
- Windows/Doors
- Double Pane Windows, Low Emissivity Windows
Community Features
8 items
- Association Amenities
- Clubhouse, Fitness Center, Park, Playground, Pool, Trail(s)
- Association Fee
- $249.0
- Association Fee Frequency
- Annually
- Community Features
- Clubhouse, Fitness Center, Playground, Pool, Sidewalks, Street Lights
- MLS Area
- 32137 - Palm Coast
- Township
- 10S
- Financing Terms Available
- Cash, Conventional, FHA, VA Loan
- Roads
- Asphalt
Location
82 Springwood Drive, Palm Coast, FL 32137 · 32137 - Palm Coast


Neighborhood & Commute
ZIP Code 32137
- Median household income
- $75,167
- Income per person
- $42,686
- Households
- 22,427
- Average household size
- 2.36
- Median age
- 53.8
Source: Walk Score.
Disclosure: Community information and market data powered by Constellation Data Labs. Information is deemed reliable but not guaranteed.
Price & Status History
- Listing updated with changes from the MLS®
- Price changed to $421,000
- Status changed to Active
- Listing first seen on site
Friends & Family
Similar Homes
For sale in Palm Coast, single family residence, within 20% of this price.
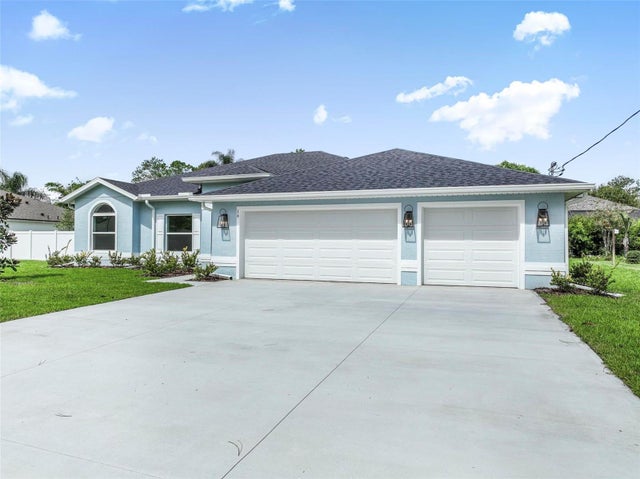
 $489,000Single Family Residence For SaleActive3Beds2Total Baths1,392Sqft12 DAWSON DRIVEPALM COAST, FL 32137WHISPERING OAKS Subdivision
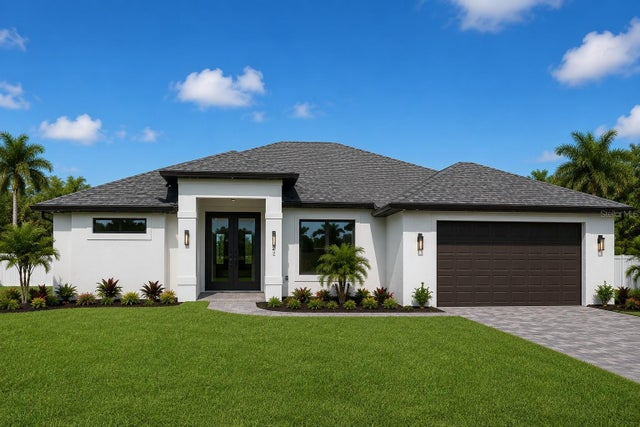
 $489,900Single Family Residence For SaleActive3Beds2Total Baths1,834Sqft16 EVANSVILLE LANEPALM COAST, FL 32164CYPRESS KNOLLS Subdivision
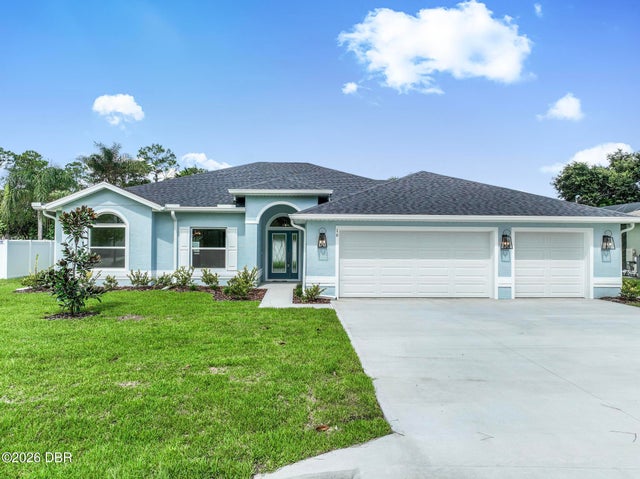
 $489,900Single Family Residence For SaleActive4Beds2Total Baths1,915Sqft7 KASHGAR COURTPALM COAST, FL 32164PALM COAST SEC 65 Subdivision
 $489,900Single Family Residence For SaleActive3Beds2Total Baths1,834Sqft16 Evansville LanePalm Coast, FL 32164Not In Subdivision Subdivision