

For SaleSingle Family ResidenceActive
39 Evans Drive
Palm Coast, FL 32164
$448,800
147 Days On Site
- 3Beds
- 2Baths2 full
- 2,131Sq Ft
- $211Per Sq Ft
- 0.23Acres
- 2003Built
- Subdivision
- Palm Coast/Easthampton Sec 34
- County
- Flagler
- MLS®
- FC319244
Overview
RARE VANACORE CYPRESS II floor plan on PRESERVE LOT w/tons of room for a Pool, in CYPRESS KNOLL of PALM COAST, FL. customized and better than new. NEW ROOF (July '24) NEW A/C ('21) NEW WATER HEATER ('15) MITERED GLASS NOOK window. Hunter Douglas window treatments. 11'4" CEILINGS in most of home. POOL BATH opens to the rear. 8 Custom Ceiling fans everywhere and custom light fixtures. GLASS KITCHEN CABINETS. 2 PANTRIES IN KITCHEN. CROWN MOLDING & Chair rail in formal Dining room. Walk through the custom, LEADED GLASS FRONT ENTRY, and you know you are at home. Elegance and attention to detail are evident in this one owner home, who customized it with all the right touches, .. like cabinetry in the laundry room, even a role out Island that is concealed under the kitchen counter, that roles out for extra gourmet prep and carving duties. In sought after Cypress Knoll. Close to FLAGLER BEACHES, ST AUGUSTINE, ORMOND BEACH, DAYTONA BEACH, ORLANDO & JAX. Backs up to the Cypress Course Golf Club. Tennis, Jogging and hiking trails, Beaches, shopping and houses of worship. Close to the new TOWN CENTER and shopping ie Publix, Aldi's, Target, BJs, Close to all the new restaurants as well ie Osterio Rustica, Miller's, Olive Garden, Longhorns, Texas Steakhouse, Flagler Fish Company and more. This is the home you have been waiting for ....what you want and where you want it to be! Come see for yourself.
Listing Snapshot
- Price
- $448,800
- Days On Site
- 147 Days
- Bedrooms
- 3
- Inside Area (SqFt)
- 2,131 sqft
- Total Baths
- 2
- Full Baths
- 2
- Partial Baths
- 0
- Lot Size
- 0.23 Acres
- Year Built
- 2003
- MLS® Number
- FC319244
- Status
- Active
- Property Tax
- $2,235.12 (2025)
- HOA/Condo/Coop Fees
- N/A
- Sq Ft Source
- Public Records
Property Details
General Features
18 items
- Acres
- 0.23
- Attached Garage
- Yes
- Direction Faces
- Southwest
- Foundation
- Slab
- Garage
- Yes
- Garage Spaces
- 2
- Levels
- One
- Number Of Stories
- 1
- Parking
- Circular Driveway, Garage Door Opener, Guest, Off Street, On Street, Attached
- Pets
- Yes
- Property Sub Type
- Single Family Residence
- Security
- Security System, Smoke Detector(s)
- Sewer
- Public Sewer
- SqFt Total
- 2,691
- Style
- Contemporary
- Utilities
- Cable Available, Cable Connected, Electricity Connected, Sewer Connected, Water Connected
- Water Source
- Public
- Zoning
- SFR-2
Interior Features
19 items
- Appliances
- Dishwasher, Disposal, Dryer, Exhaust Fan, Ice Maker, Microwave, Range, Refrigerator, Washer
- Cooling
- Central Air
- Flooring
- Ceramic Tile, Laminate
- Furnished
- Negotiable
- Heating
- Central, Electric, Exhaust Fan, Heat Pump
- Interior
- Crown Molding, Eat-in Kitchen
- Laundry Features
- Inside
- Window Features
- Window Coverings, Aluminum Frames, Double Pane Windows, Insulated Windows, Low Emissivity Windows, Window Treatments
Rooms
| Room | Dimensions | Level | Features |
|---|---|---|---|
| Bathroom 2 | 7x9 | First | |
| Bedroom 2 | 12x11 | First | Ceiling Fan(s) |
| Bedroom 3 | 12x11 | First | Ceiling Fan(s) |
| Den | 11x13 | First | Ceiling Fan(s) |
| Dinette | 9x11 | First | Breakfast Bar, Ceiling Fan(s) |
| Dining Room | 11x13 | First | |
| Foyer | 6x13 | First | |
| Great Room | 16x18 | First | Ceiling Fan(s) |
| Kitchen | 12x15 | First | Ceiling Fan(s), Pantry |
| Master Bathroom | 13x21 | First | Double Vanity |
| Master Bedroom | 14x22 | First | Ceiling Fan(s) |
Exterior Features
7 items
- Construction Details
- Block, Stucco
- Exterior
- Garden, Rain Gutters
- Patio And Porch
- Covered, Front Porch, Porch, Rear Porch
- Roof
- Shingle
- View
- Park/Greenbelt
- Waterview
- Park/Greenbelt
- Windows/Doors
- Window Coverings, Aluminum Frames, Double Pane Windows, Insulated Windows, Low Emissivity Windows, Window Treatments
Community Features
5 items
- Community Features
- Clubhouse, Golf, Restaurant, Street Lights
- MLS Area
- 32164 - Palm Coast
- Township
- 11S
- Financing Terms Available
- Cash, Conventional, FHA, VA Loan
- Roads
- Paved
Location
39 Evans Drive, Palm Coast, FL 32164 · 32164 - Palm Coast


Neighborhood & Commute
ZIP Code 32164
- Median household income
- $66,395
- Income per person
- $35,727
- Households
- 21,302
- Average household size
- 2.58
- Median age
- 48.8
Source: Walk Score.
Disclosure: Community information and market data powered by Constellation Data Labs. Information is deemed reliable but not guaranteed.
Schools
- Elementary School
- Bunnell Elementary
- Middle School
- Buddy Taylor Middle
- High School
- Flagler-Palm Coast High
Price & Status History
- Listing updated with changes from the MLS®
- Price changed to $448,800
- Status changed to Active
- Listing first seen on site
Friends & Family
Similar Homes
For sale in Palm Coast, single family residence, within 20% of this price.
 $506,059Single Family Residence For SaleActive3Beds3Total Baths2,443Sqft4 ARMENIA COURTPALM COAST, FL 32137COLBERT LANDINGS Subdivision
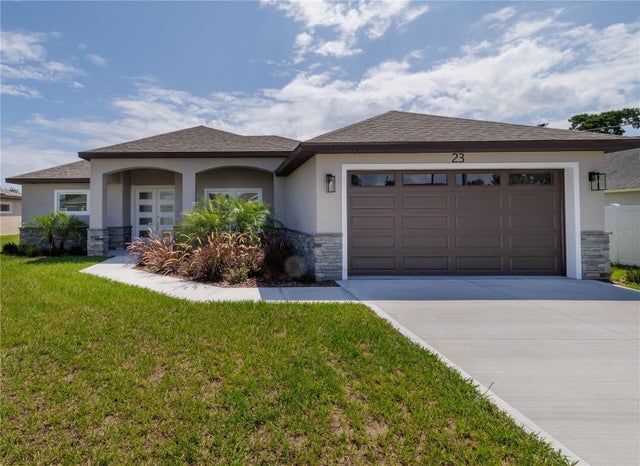 $509,000Single Family Residence For SaleActive4Beds2Total Baths1,912Sqft10 RAINER PLACEPALM COAST, FL 32164PALM COAST SEC 30 Subdivision
 $518,900Single Family Residence For SaleActive2Beds2Total Baths2,078Sqft31 CIMMARON DRIVEPALM COAST, FL 32137PALM HARBOR Subdivision
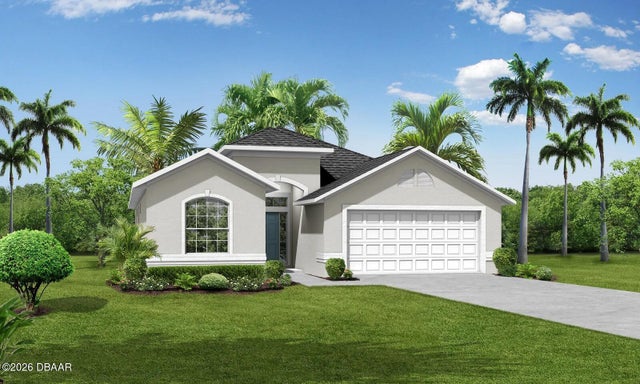 $518,900Single Family Residence For SaleActive2Beds2Total Baths1,905Sqft31 Cimmaron DrivePalm Coast, FL 32137Not In Subdivision Subdivision