

For SaleCondominiumActive
39 Magnolia Drive S 39
Ormond Beach, FL 32174
$249,900
280 Days On Site
- 2Beds
- 2Baths2 full
- 1,300Sq Ft
- $192Per Sq Ft
- 0.04Acres
- 1992Built
- Subdivision
- Plantation Bay Ph 01a Unit 01-6
- County
- Flagler
- MLS®
- FC315963
Overview
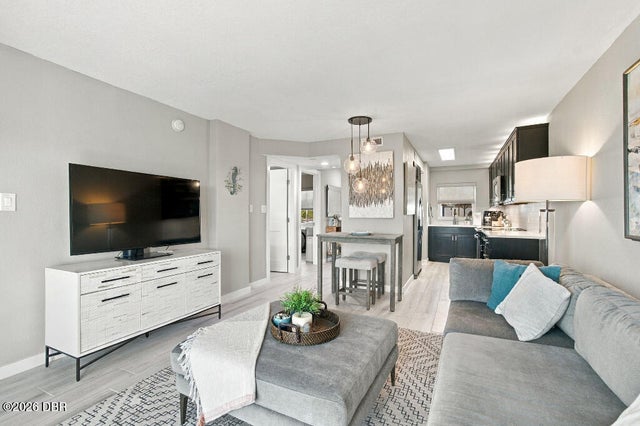
Welcome to 39 Magnolia Drive S, a fully renovated second-story, BRAND NEW AC, maintenance-free condo located within the gated community of Plantation Bay Golf & Country Club. This move-in-ready residence showcases beautiful finishes throughout and offers tranquil golf course views with easy access to community amenities and gated entry. The spacious family room impresses with soaring ceilings, laminate flooring, and two sets of sliding glass doors dressed with custom drapery that open to a large wraparound screened balcony, creating seamless indoor-outdoor living. The adjacent dining room continues the laminate flooring and features a stylish custom light fixture—perfect for everyday living or entertaining. The fully renovated kitchen is both functional and stylish, featuring tile flooring, a tile backsplash, all-wood soft-close cabinetry, granite countertops, and a full suite of stainless-steel appliances. A laundry closet is conveniently located just off the kitchen and includes cabinetry and storage shelving. The primary suite offers laminate flooring, two closets, and sliding doors leading directly to the screened lanai, all enhanced with custom drapery. A barn door opens to the renovated en-suite bath, complete with a quartz vanity, tiled tub/shower combo, walk-in shower with rainfall showerhead, and tile extending to the ceiling. The second bedroom is light and bright with laminate flooring and sliding doors, and features Jack-and-Jill access to the second full bath. Bathroom two includes a tile walk-in shower, quartz countertop vanity, and a closet within the bathroom. Additional highlights include upstairs unit privacy, exterior storage closet, covered parking (1 space), Ring doorbell, water heater (2012), and a maintenance-free lifestyle. All located in gated, golf cart friendly community of Plantation Bay Golf and Country Club. Optional amenities available including 45 holes of golf, new 30 million dollar Founders Clubhouse, 9 tennis courts, 10 pickleball courts, additional Prestwick Clubhouse, Fitness/Spa center, Resort and Lap Pools with Cabana bar and grill, walking trails, and full activities calendar. Buyers of this home to receive a substantial discount on initiation fee at the club. Ask listing agent for details. Thoughtfully updated and truly turnkey, this condo is ready for its next owner to enjoy all that Plantation Bay living has to offer.
Listing Snapshot
- Price
- $249,900
- Days On Site
- 280 Days
- Bedrooms
- 2
- Inside Area (SqFt)
- 1,300 sqft
- Total Baths
- 2
- Full Baths
- 2
- Partial Baths
- 0
- Lot Size
- 0.04 Acres
- Year Built
- 1992
- MLS® Number
- FC315963
- Status
- Active
- Property Tax
- $3,424.35 (2025)
- HOA/Condo/Coop Fees
- $121 monthly
- Sq Ft Source
- Public Records
Property Details
General Features
16 items
- Acres
- 0.04
- Carport
- 1
- Direction Faces
- South
- Foundation
- Slab
- Levels
- One
- Number Of Stories
- 1
- Parking
- Guest
- Pets
- Cats OK, Dogs OK, Yes
- Property Sub Type
- Condominium
- Security
- Gated Community, Security Gate
- Sewer
- Public Sewer
- SqFt Total
- 1,300
- Style
- Traditional
- Utilities
- Cable Available, Electricity Connected, Sewer Connected, Underground Utilities, Water Connected
- Water Source
- Public
- Zoning
- RESI
Interior Features
14 items
- Appliances
- Dishwasher, Dryer, Microwave, Range, Range Hood, Refrigerator, Washer
- Cooling
- Central Air
- Flooring
- Wood
- Furnished
- Unfurnished
- Heating
- Central, Electric
- Interior
- High Ceilings, Open Floorplan, Stone Counters, Tray Ceiling(s), Vaulted Ceiling(s), Walk-In Closet(s)
- Laundry Features
- Electric Dryer Hookup, Inside, Laundry Closet, Washer Hookup
- Window Features
- Blinds, Drapes
Rooms
| Room | Dimensions | Level | Features |
|---|---|---|---|
| Balcony/Porch/Lanai | 22.6x22.2 | ||
| Bedroom 2 | 17.5x18.7 | ||
| Dining Room | 13x11.8 | ||
| Kitchen | 10x9.7 | ||
| Living Room | 17.11x17.2 | ||
| Master Bedroom | 13.7x17.9 |
Exterior Features
8 items
- Construction Details
- Frame
- Exterior
- Courtyard, Lighting
- Lot Features
- Cul-De-Sac, Landscaped, Near Golf Course, Paved, Private
- Patio And Porch
- Covered, Screened, Wrap Around
- Roof
- Shingle
- View
- Golf Course, Park/Greenbelt, Trees/Woods
- Waterview
- Golf Course, Park/Greenbelt, Trees/Woods
- Windows/Doors
- Blinds, Drapes
Community Features
8 items
- Association Amenities
- Basketball Court, Clubhouse, Fitness Center, Gated, Golf Course, Maintenance, Park, Playground, Pool, Security, Tennis Court(s), Trail(s)
- Association Fee
- $363.0
- Association Fee Frequency
- Quarterly
- Community Features
- Gated, Clubhouse, Fitness Center, Golf, Park, Playground, Pool, Restaurant, Sidewalks, Tennis Court(s)
- MLS Area
- 32174 - Ormond Beach
- Township
- 13S
- Financing Terms Available
- Cash, Conventional, FHA, VA Loan
- Roads
- Paved
Location
39 Magnolia Drive S 39, Ormond Beach, FL 32174 · 32174 - Ormond Beach


Neighborhood & Commute
ZIP Code 32174
- Median household income
- $69,903
- Income per person
- $39,421
- Households
- 24,830
- Average household size
- 2.18
- Median age
- 52.7
Source: Walk Score.
Disclosure: Community information and market data powered by Constellation Data Labs. Information is deemed reliable but not guaranteed.
Price & Status History
- Listing updated with changes from the MLS®
- Status changed to Active
- Price changed to $249,900
- Listing first seen on site
Friends & Family
Similar Homes
For sale in Ormond Beach, condominium, within 20% of this price.
 $259,000Condominium For SaleActive2Beds2Total Baths936Sqft3170 Ocean Shore BoulevardOrmond Beach, FL 32176Seabridge North Condo Subdivision
 $259,990Condominium For SaleActive1Beds1Total Baths837Sqft1415 OCEAN SHORE BOULEVARD B060ORMOND BEACH, FL 32176REGENCY PLAZA CONDO Subdivision
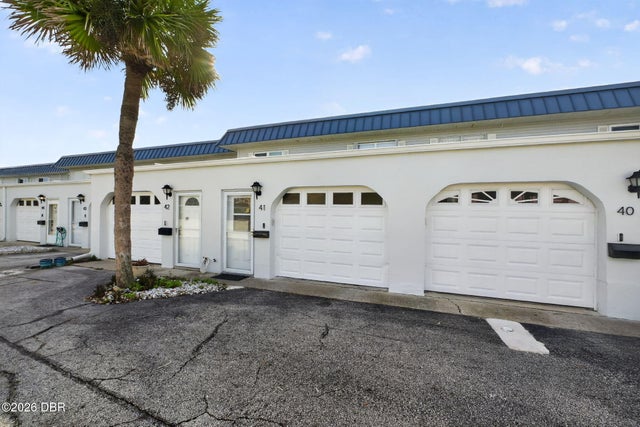 $260,000Condominium For SaleActive2Beds2Total Baths1,184Sqft2750 Ocean Shore BoulevardOrmond Beach, FL 32176Villa Sereno Subdivision
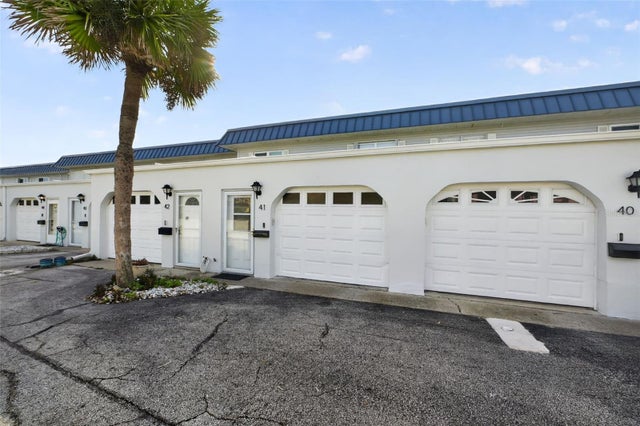 $260,000Condominium For SaleActive2Beds2Total Baths1,184Sqft2750 OCEAN SHORE BOULEVARD 410ORMOND BEACH, FL 32176VILLA SERENO Subdivision