

SoldSingle Family ResidenceSold
35 Ellington Drive
Palm Coast, FL 32164
$330,000
- 3Beds
- 2Baths2 full
- 1,959Sq Ft
- $168Per Sq Ft
- 0.24Acres
- 1989Built
- Subdivision
- Palm Coast/Easthampton Sec 34
- County
- Flagler
- MLS®
- FC313533
Overview
Beautiful 3-bedroom, 2-bath home offering an open layout and seamless indoor-outdoor living. The kitchen features updated appliances, a stylish backsplash, and a cozy eat-in area with serene pool views. Enjoy a formal dining room and spacious living areas filled with natural light.
The primary bedroom includes a skylit bath with dual sinks, ample countertop space, a soaking tub, and a separate shower. Outside, relax in your screened lanai overlooking the stunning in-ground pool, outdoor shower, and lush fenced yard backing up to the golf course.
Home updates include a new roof (Jan 2019), A/C (2019), hot water heater (8 years old), refrigerator, microwave, and dishwasher (2 years old), stove (4 years old), pool resurfaced approximately 10 years ago, pool pump (8 years old), and screen enclosure updated June 2025.
With a laundry room complete with cabinetry and true move-in-ready appeal, this home perfectly blends comfort, functionality, and resort-style living.
Listing Snapshot
- Price
- $330,000
- Days On Site
- N/A
- Bedrooms
- 3
- Inside Area (SqFt)
- 1,959 sqft
- Total Baths
- 2
- Full Baths
- 2
- Partial Baths
- 0
- Lot Size
- 0.24 Acres
- Year Built
- 1989
- MLS® Number
- FC313533
- Status
- Sold
- Property Tax
- $1,925 (2024)
- HOA/Condo/Coop Fees
- N/A
- Sq Ft Source
- Public Records
Property Details
General Features
12 items
- Acres
- 0.24
- Direction Faces
- North
- Foundation
- Slab
- Garage
- Yes
- Garage Spaces
- 2
- Levels
- One
- Property Sub Type
- Single Family Residence
- Sewer
- Public Sewer
- SqFt Total
- 2,819
- Utilities
- Electricity Connected, Sewer Connected, Water Connected
- Water Source
- Public
- Zoning
- SFR-2
Interior Features
16 items
- Appliances
- Dishwasher, Microwave, Range, Refrigerator
- Cooling
- Central Air
- Flooring
- Carpet, Tile
- Heating
- Central, Electric
- Interior
- Eat-in Kitchen, Open Floorplan, Vaulted Ceiling(s), Walk-In Closet(s)
- Laundry Features
- Inside, Laundry Room
Rooms
| Room | Dimensions | Level | Features |
|---|---|---|---|
| Balcony/Porch/Lanai | First | ||
| Bathroom 2 | First | ||
| Bedroom 2 | First | ||
| Bedroom 3 | First | ||
| Dining Room | First | ||
| Kitchen | First | ||
| Laundry | First | ||
| Living Room | First | ||
| Master Bathroom | First | ||
| Master Bedroom | First |
Exterior Features
10 items
- Construction Details
- Stucco
- Exterior
- Outdoor Shower
- Fencing
- Fenced
- Lot Features
- On Golf Course
- Patio And Porch
- Enclosed, Rear Porch
- Pool Features
- In Ground, Screen Enclosure, Private
- Private Pool
- Yes
- Roof
- Shingle
- View
- Golf Course
- Waterview
- Golf Course
Community Features
4 items
- MLS Area
- 32164 - Palm Coast
- Township
- 11
- Financing Terms Available
- Cash, Conventional, FHA, VA Loan
- Roads
- Paved
Location
35 Ellington Drive, Palm Coast, FL 32164 · 32164 - Palm Coast


Neighborhood & Commute
ZIP Code 32164
- Median household income
- $66,395
- Income per person
- $35,727
- Households
- 21,302
- Average household size
- 2.58
- Median age
- 48.8
Source: Walk Score.
Disclosure: Community information and market data powered by Constellation Data Labs. Information is deemed reliable but not guaranteed.
Schools
- Elementary School
- Bunnell Elementary
- Middle School
- Buddy Taylor Middle
- High School
- Flagler-Palm Coast High
Price & Status History
- Listing updated with changes from the MLS®
- Status changed to Closed
- Price changed to $375,000
Friends & Family
Similar Homes
For sale in Palm Coast, single family residence, within 20% of this price.
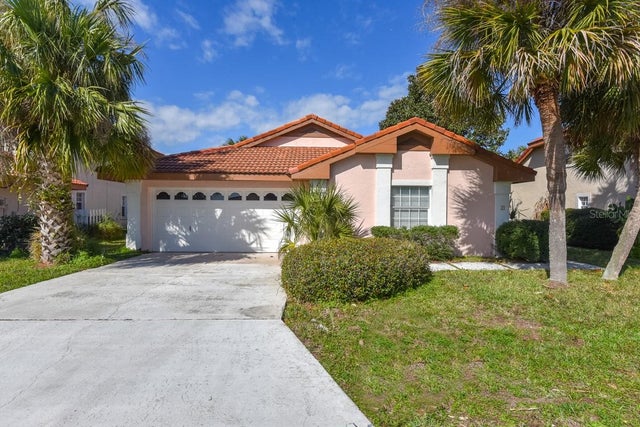 $335,000Single Family Residence SoldSold2Beds3Total Baths1,492Sqft7 SAN MIGUEL COURTPALM COAST, FL 32137LAKESIDE AT MATANZAS SHORES Subdivision
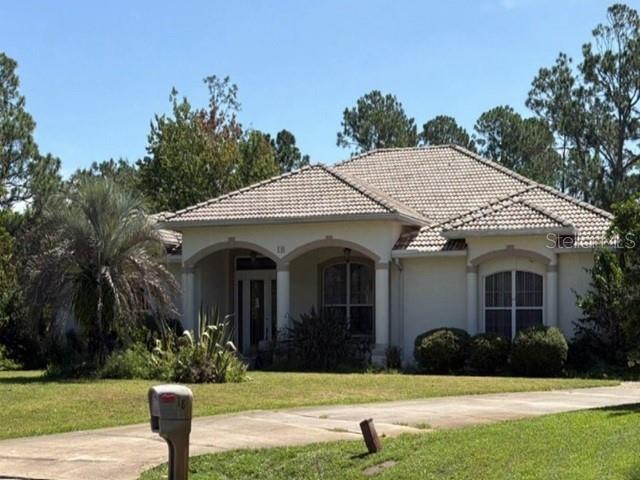 $318,140Single Family Residence SoldSold4Beds4Total Baths3,702Sqft18 WEBELO PLACEPALM COAST, FL 32164PALM COAST SEC 20 Subdivision
 $350,000Single Family Residence SoldSold3Beds3Total Baths1,688Sqft37 CARLSON LANEPALM COAST, FL 32137PALM COAST SEC 03 PALM HARBOR OFFICE PARK Subdivision
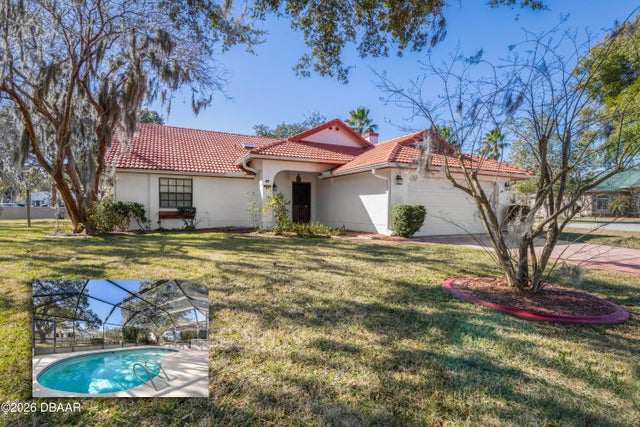 $350,000Single Family Residence SoldSold3Beds3Total Baths1,688Sqft37 Carlson LanePalm Coast, FL 32137Not on the List Subdivision