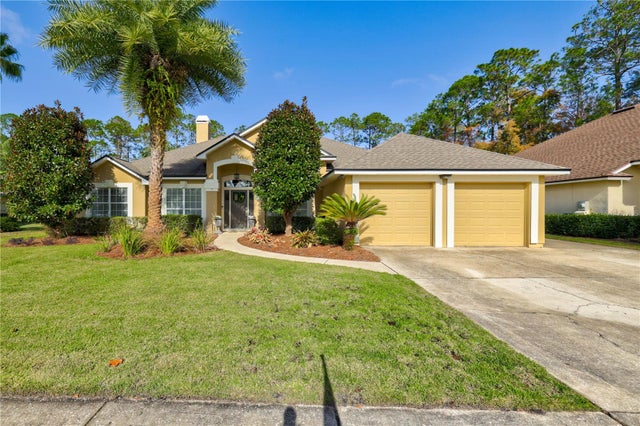
SoldSingle Family ResidenceSold
2216 Salt Myrtle Lane
Fleming Island, FL 32003
$775,000
- 4Beds
- 4Baths3 full, 1 half
- 3,284Sq Ft
- $236Per Sq Ft
- 0.57Acres
- 1991Built
- Subdivision
- Pace Island
- County
- Clay
- MLS®
- FC312677
Overview
POOL HOMEHALF ACRE LOT** Welcome home to this immaculately kept home in the sought out neighborhood of Pace Island. This stunning house boasts 4 beds/3.5 baths with a HUGE LOFT as the 2nd floor. Enjoy time with friends and family in the SPACIOUS KITCHEN that opens out into the family room with giant floor to ceiling windows. Relax in the master suite which overlooks the 9ft DEEP POOL and HUGE SCREENED-IN PAVERED PATIO. The master bathroom offers relaxation and a peaceful environment with the DROP IN TUB. NATURAL LIGHT floods into every room in the home, creating an inviting space. Perfect for sunny Florida days, the pool comes with an OUTDOOR SHOWER and easy access to one of the bathrooms. Peace of mind comes with FRESHLY PAINTED EXTERIORS, NEWER HVAC (2021 and 2022) and a NEWER ROOF (2020). The LONG DRIVEWAY and 3 CAR GARAGE offers space for vehicles and extra storage. Plus, enjoy RESORT STYLE AMENITIES! Don’t miss out on this amazing opportunity!
Listing Snapshot
- Price
- $775,000
- Days On Site
- N/A
- Bedrooms
- 4
- Inside Area (SqFt)
- 3,284 sqft
- Total Baths
- 4
- Full Baths
- 3
- Partial Baths
- 1
- Lot Size
- 0.57 Acres
- Year Built
- 1991
- MLS® Number
- FC312677
- Status
- Sold
- Property Tax
- $6,721 (2024)
- HOA/Condo/Coop Fees
- $362 monthly
- Sq Ft Source
- Public Records
Property Details
General Features
17 items
- Acres
- 0.57
- Attached Garage
- Yes
- Direction Faces
- Northeast
- Foundation
- Slab
- Garage
- Yes
- Garage Spaces
- 2
- Levels
- One
- Parking
- Driveway, Garage Door Opener, Garage Faces Side, Off Street, Attached
- Pets
- Yes
- Property Sub Type
- Single Family Residence
- Security
- Smoke Detector(s)
- Sewer
- Public Sewer
- SqFt Total
- 4,779
- Style
- Traditional
- Utilities
- Cable Available, Electricity Available, Sewer Available, Water Available
- Water Source
- Public
- Zoning
- PUD
Interior Features
14 items
- Appliances
- Dishwasher, Disposal, Dryer, Electric Water Heater, Microwave, Range, Refrigerator, Washer
- Cooling
- Central Air, Zoned
- Fireplace
- Yes
- Fireplace Features
- Family Room
- Flooring
- Carpet, Tile, Wood
- Furnished
- Unfurnished
- Heating
- Central, Electric, Heat Pump, Zoned
- Interior
- Crown Molding, Eat-in Kitchen, High Ceilings, Open Floorplan
- Laundry Features
- Electric Dryer Hookup, Inside, Washer Hookup
- Window Features
- Skylight(s), Blinds, Drapes
Rooms
| Room | Dimensions | Level | Features |
|---|---|---|---|
| Kitchen | First | ||
| Living Room | First | ||
| Master Bathroom | First | ||
| Master Bedroom | First |
Exterior Features
8 items
- Construction Details
- Stucco, Frame
- Exterior
- Other
- Lot Features
- Landscaped
- Patio And Porch
- Covered, Front Porch, Rear Porch, Screened
- Pool Features
- Heated, In Ground, Private
- Private Pool
- Yes
- Roof
- Shingle
- Windows/Doors
- Skylight(s), Blinds, Drapes
Community Features
8 items
- Association Fee
- $181.0
- Association Fee Frequency
- Monthly
- Additional Association Fee
- $181.0
- Additional Association Fee Frequency
- Monthly
- MLS Area
- 32003 - Fleming Island
- Township
- 04
- Financing Terms Available
- Cash, Conventional, FHA, VA Loan
- Roads
- Asphalt
Location
2216 Salt Myrtle Lane, Fleming Island, FL 32003 · 32003 - Fleming Island


Neighborhood & Commute
ZIP Code 32003
- Median household income
- $119,167
- Income per person
- $54,478
- Households
- 11,948
- Average household size
- 2.60
- Median age
- 46.2
Source: Walk Score.
Disclosure: Community information and market data powered by Constellation Data Labs. Information is deemed reliable but not guaranteed.
Schools
- Elementary School
- Robert M. Paterson Elementary-CL
- Middle School
- Green Cove Springs Junior High School-CL
- High School
- Fleming Island High School-CL
Price & Status History
- Listing updated with changes from the MLS®
- Status changed to Closed
- Price changed to $799,900
Friends & Family
Similar Homes
For sale in Fleming Island, single family residence, within 20% of this price.