

SoldSingle Family ResidenceSold
10 Firefly Trace
St Augustine, FL 32092
$650,000
- 5Beds
- 4Baths4 full
- 3,396Sq Ft
- $191Per Sq Ft
- 0.26Acres
- 2018Built
- Subdivision
- Gran Lake Ph 1a
- County
- St Johns
- MLS®
- FC311445
Overview
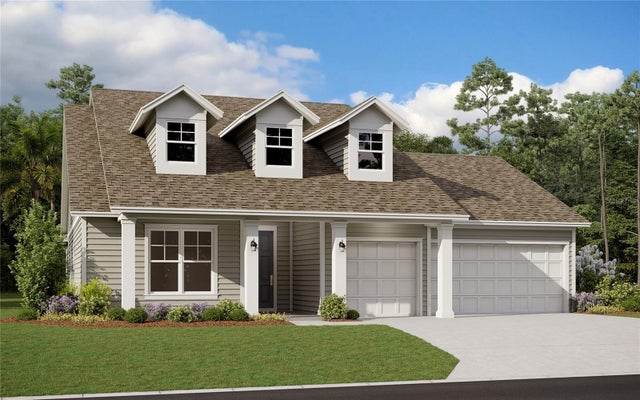
Welcome to 10 Firefly Trace, an exquisite modern coastal style home nestled on a peaceful cul-de-sac in the vibrant Gran Lake community near World Golf Village in St. Augustine, FL. This farmhouse chic design effortlessly combines elegance and comfort, offering a lifestyle of luxury and convenience. This spacious 5-bedroom, 4-bath residence is perfect for families and entertainers alike. The open concept family room and kitchen, featuring a custom fireplace and gas appliances, create a warm and welcoming atmosphere. Host unforgettable gatherings in the formal dining room, complete with a handy butler's pantry. Everyday tasks are elevated with a beautifully designed laundry room. Upstairs, enjoy a large bonus space, ideal for a playroom or media area, providing additional flexibility and room to grow. Wake up to breathtaking views throughout the home, offering a serene daily backdrop. Situated just steps from the community center and pool, the location enhances this home's allure and convenience. Boasting a state-of-the-art tankless hot water system and a newly installed roof, this home is ready for its next owners. The Gran Lake community offers exceptional amenities, including a clubhouse, pool with playground, and a dock perfect for canoeing, kayaking, and paddle boating. Located close to shopping, dining, and top-rated schools, this home offers a convenient and desirable lifestyle. Seize the opportunity to own this stunning home at 10 Firefly Trace. Your dream home awaits in this tranquil cul-de-sac setting!
Listing Snapshot
- Price
- $650,000
- Days On Site
- N/A
- Bedrooms
- 5
- Inside Area (SqFt)
- 3,396 sqft
- Total Baths
- 4
- Full Baths
- 4
- Partial Baths
- 0
- Lot Size
- 0.26 Acres
- Year Built
- 2018
- MLS® Number
- FC311445
- Status
- Sold
- Property Tax
- $3,748 (2024)
- HOA/Condo/Coop Fees
- $780 Semi-Annually
- Sq Ft Source
- Public Records
Property Details
General Features
17 items
- Acres
- 0.26
- Attached Garage
- Yes
- Direction Faces
- West
- Foundation
- Slab
- Garage
- Yes
- Garage Spaces
- 3
- Home Warranty
- Yes
- Levels
- Two
- Number Of Stories
- 2
- Parking
- Attached
- Pets
- Yes
- Property Sub Type
- Single Family Residence
- Sewer
- Public Sewer
- SqFt Total
- 4,373
- Utilities
- Cable Available, Natural Gas Available, Cable Connected, Electricity Connected, Natural Gas Connected, Sewer Connected, Underground Utilities, Water Connected
- Water Source
- Public
- Zoning
- PUD
Interior Features
24 items
- Appliances
- Cooktop, Dishwasher, Disposal, Dryer, Microwave, Refrigerator, Tankless Water Heater, Washer, Wine Refrigerator
- Cooling
- Central Air, Zoned
- Fireplace
- Yes
- Fireplace Features
- Gas
- Flooring
- Carpet, Tile
- Furnished
- Partially
- Heating
- Central, Electric, Heat Pump
- Interior
- Crown Molding, Eat-in Kitchen, Open Floorplan, Stone Counters, Walk-In Closet(s)
- Laundry Features
- Inside, Laundry Room
Rooms
| Room | Dimensions | Level | Features |
|---|---|---|---|
| Balcony/Porch/Lanai | 13.1x10.2 | First | |
| Bathroom 1 | 9.2x5.6 | First | |
| Bathroom 4 | 14.11x10 | Second | |
| Bedroom 1 | 13.11x13.6 | First | |
| Bedroom 4 | 10.4x14.8 | Second | |
| Bedroom 5 | 11.11x14.4 | Second | |
| Dining Room | 11.2x14.7 | First | |
| Foyer | 6.4x14.7 | First | |
| Kitchen | 13.9x12.4 | First | Kitchen Island |
| Laundry | 10.2x7.8 | First | |
| Living Room | 21.1x17.11 | First | |
| Loft | 22x17.8 | Second | |
| Master Bathroom | 10.2x11.3 | Second | |
| Master Bedroom | 17.6x17.8 | Second | |
| Primary Bedroom 2 | 13.45x15.9 | Second |
Exterior Features
6 items
- Construction Details
- Cement Siding, Frame
- Lot Features
- Cul-De-Sac
- Roof
- Shingle
- View
- Lake, Water
- Waterfront Features
- Lake Privileges
- Waterview
- Lake, Water
Community Features
7 items
- Association Fee
- $780.0
- Association Fee Frequency
- Semi-Annually
- Community Features
- Street Lights
- MLS Area
- 32092 - Saint Augustine
- Township
- 07
- Financing Terms Available
- Cash, Conventional, FHA, VA Loan
- Roads
- Asphalt
Location
10 Firefly Trace, St Augustine, FL 32092 · 32092 - Saint Augustine


Neighborhood & Commute
ZIP Code 32092
- Median household income
- $110,583
- Income per person
- $47,122
- Households
- 18,676
- Average household size
- 2.71
- Median age
- 41.8
Source: Walk Score.
Disclosure: Community information and market data powered by Constellation Data Labs. Information is deemed reliable but not guaranteed.
Price & Status History
- Listing updated with changes from the MLS®
- Status changed to Closed
- Price changed to $675,000
Friends & Family
Similar Homes
For sale in St Augustine, single family residence, within 20% of this price.
 $700,000Single Family Residence SoldSold3Beds3Total Baths2,023Sqft177 S COUNTY ROAD 13ST AUGUSTINE, FL 32092JOHN HUERTAS GRANT Subdivision
 $703,500Single Family Residence SoldSold4Beds2Total Baths1,975Sqft5398 SOUNDVIEW AVENUEST AUGUSTINE, FL 3208008-98 WINDSWEPT ACRES Subdivision
 $712,000Single Family Residence SoldSold5Beds4Total Baths3,260Sqft62 HOLLY RIDGE WAYST AUGUSTINE, FL 32092HOLLY LANDING SILVERLEAF Subdivision
 $725,000Single Family Residence SoldSold5Beds4Total Baths3,260Sqft257 HOLLY RIDGE WAYST AUGUSTINE, FL 32092HOLLY LANDING SILVERLEAF Subdivision