

SoldSingle Family ResidenceSold
34 Ocean Ridge Boulevard S
Palm Coast, FL 32137
$2,575,000
- 4Beds
- 5Baths3 full, 2 half
- 3,975Sq Ft
- $648Per Sq Ft
- 0.4Acres
- 2024Built
- Subdivision
- Ocean Ridge Sub
- County
- Flagler
- MLS®
- FC310042
Overview
Coastal Modern luxury home in Ocean Hammock only one year young and better than new! Custom-built and thoughtfully designed with indoor/outdoor living in mind, this home provides just under 4,000 sq ft. of indoor living with almost 7,200 sq. ft. under roof, situated on a 0.4 acre lot and one of the largest in Ocean Hammock. The inverted floor plan with everything you need on the top floor allows you to take in the ocean views and breezes and is complete with elevator. Your guests will enjoy the spacious lower level with large entry foyer, 12 ft. ceilings, 3 guest bedrooms, 2 full bathrooms, a stackable laundry (no more carrying those beach towels upstairs!), drop zone with storage, and a central entertaining space with wet bar and built-in media center. Heading upstairs, the heart of this home is the expansive main living area with vaulted tongue/groove and wood beamed ceilings built with entertaining in mind.
The gourmet kitchen includes quartz countertops with waterfall island and full height backsplash, 48 inch Dacor range, 42 inch Dacor built-in refrigerator, island beverage center, Bosch dishwasher and microwave drawer. Double stacked cabinets with under and overmount lighting combined with additional cabinets on the front of island provide ample storage space. The open concept plan includes a large dining space suitable for your large gatherings, as well as the Family Room with built ins, open lighted shelving, and stacked stone electric linear fireplace. The gem of this area is the 16 ft. wide and 10 ft. tall zero corner slider which collapses to provide an extension of the living space to the wrap around southeast facing balcony with marine-grade railing system, perfect to take in those sunrises, ocean views, and rocket launches! Directly off this area is a wine room with lighted wine racks, a dry bar, and loads of built-in cabinetry. Sliding doors lead to yet another flex space - perfect for an additional home office, exercise/yoga room, or just additional seating - open up the balcony doors for the breeze! The primary bedroom is conveniently located on the upper living level, with custom cabinetry in the walk-in closet, en-suite bath with wet room tub and shower, dual vanities, linen cabinet and private access to the back sunset balcony - complete with stacked stone fireplace, mantle, TV and motorized screening. Rounding out the upper floor is a powder room, large laundry space, and a pocket office with custom cabinetry. Continue your coastal paradise outdoors, with an outdoor kitchen, outdoor shower, dedicated pool bath, and pool/beach storage room. The centerpiece of this backyard is the pool and 13 x 7 spa, with large sunshelf, fire/water bowls, and gas firepit, all surrounded by a fully fenced yard. Beach access is just steps away! This property is not in a flood zone so no required flood insurance. Other features include whole home automation including smart lighting, audio/visual, indoor/outdoor speakers, motorized shades and shutters, premium LVP flooring to withstand the sand and water, three-plus car garage with upgraded lighting, epoxy floors, pre-wire for electric vehicle, water softener, mini-split air conditioner in the third bay, and much more. Optional memberships to Hammock Beach resort are available. All TVs, audio/visual components, and washer/dryer remain and furnishings negotiable - all furniture is only 1 year old! Come live the coastal life of your dreams in this seaside sanctuary within Ocean Hammock!
Listing Snapshot
- Price
- $2,575,000
- Days On Site
- N/A
- Bedrooms
- 4
- Inside Area (SqFt)
- 3,975 sqft
- Total Baths
- 5
- Full Baths
- 3
- Partial Baths
- 2
- Lot Size
- 0.4 Acres
- Year Built
- 2024
- MLS® Number
- FC310042
- Status
- Sold
- Property Tax
- $5,033 (2024)
- HOA/Condo/Coop Fees
- $264.05 monthly
- Sq Ft Source
- Builder
Property Details
General Features
19 items
- Acres
- 0.4
- Attached Garage
- Yes
- Direction Faces
- East
- Foundation
- Slab
- Garage
- Yes
- Garage Spaces
- 3
- Green Energy Efficient
- Construction, Insulation, Thermostat
- Levels
- Two
- Number Of Stories
- 2
- Parking
- Garage Door Opener, Attached
- Pets
- Cats OK, Dogs OK
- Property Sub Type
- Single Family Residence
- Security
- Closed Circuit Camera(s), Gated Community, Key Card Entry, Secured Garage/Parking, Security System Owned, Smoke Detector(s)
- Sewer
- Public Sewer
- SqFt Total
- 7,192
- Style
- Coastal
- Utilities
- Cable Available, Electricity Connected, Phone Available, Propane, Sewer Connected, Underground Utilities
- Water Source
- Public
- Zoning
- PUD
Interior Features
16 items
- Appliances
- Bar Fridge, Dishwasher, Disposal, Dryer, Electric Water Heater, Exhaust Fan, Ice Maker, Microwave, Range, Range Hood, Refrigerator, Washer, Water Softener, Wine Refrigerator
- Cooling
- Central Air, Humidity Control, Ductless
- Fireplace
- Yes
- Fireplace Features
- Decorative, Electric, Family Room, Gas
- Flooring
- Ceramic Tile
- Furnished
- Negotiable
- Heating
- Central, Electric
- Interior
- Built-in Features, Cathedral Ceiling(s), Dry Bar, Elevator, High Ceilings, Open Floorplan, Smart Home, Stone Counters, Tray Ceiling(s), Vaulted Ceiling(s)
- Laundry Features
- Electric Dryer Hookup, Inside, Laundry Closet, Laundry Room
- Spa
- Yes
- Window Features
- Window Coverings, Double Pane Windows, Insulated Windows, Low Emissivity Windows, Shutters, Tinted Windows, Window Treatments
Rooms
| Room | Dimensions | Level | Features |
|---|---|---|---|
| Dining Room | Second | ||
| Great Room | Second | ||
| Kitchen | Second | ||
| Master Bathroom | Second | ||
| Master Bedroom | Second |
Exterior Features
15 items
- Construction Details
- Block, Stucco
- Exterior
- Balcony, Lighting, Outdoor Grill, Outdoor Kitchen, Outdoor Shower, Rain Gutters, Storage
- Fencing
- Fenced
- Lot Features
- Cul-De-Sac, Landscaped, Level, Near Golf Course, Private
- Other Structures
- Outdoor Kitchen, Storage
- Patio And Porch
- Covered, Patio, Rear Porch, Screened, Wrap Around
- Pool Features
- Gunite, Heated, In Ground, Salt Water, Tile, Private
- Private Pool
- Yes
- Roof
- Metal
- Spa
- Yes
- Spa Features
- Heated, In Ground
- View
- Water, Golf Course, Trees/Woods
- Waterfront Features
- Beach Access
- Waterview
- Water, Golf Course, Trees/Woods
- Windows/Doors
- Window Coverings, Double Pane Windows, Insulated Windows, Low Emissivity Windows, Shutters, Tinted Windows, Window Treatments
Community Features
11 items
- Accessibility Features
- Accessible Entrance, Accessible Elevator Installed
- Association Amenities
- Gated, Golf Course, Security
- Association Fee
- $708.0
- Association Fee Frequency
- Quarterly
- Additional Association Fee
- $84.16
- Additional Association Fee Frequency
- Quarterly
- Community Features
- Gated, Golf, Sidewalks, Street Lights
- MLS Area
- 32137 - Palm Coast
- Township
- 11
- Financing Terms Available
- Cash, Conventional
- Roads
- Asphalt
Location
34 Ocean Ridge Boulevard S, Palm Coast, FL 32137 · 32137 - Palm Coast


Neighborhood & Commute
ZIP Code 32137
- Median household income
- $75,167
- Income per person
- $42,686
- Households
- 22,427
- Average household size
- 2.36
- Median age
- 53.8
Source: Walk Score.
Disclosure: Community information and market data powered by Constellation Data Labs. Information is deemed reliable but not guaranteed.
Schools
- Elementary School
- Old Kings Elementary
- Middle School
- Indian Trails Middle-FC
- High School
- Matanzas High
Price & Status History
- Listing updated with changes from the MLS®
- Status changed to Closed
Friends & Family
Similar Homes
For sale in Palm Coast, single family residence, within 20% of this price.
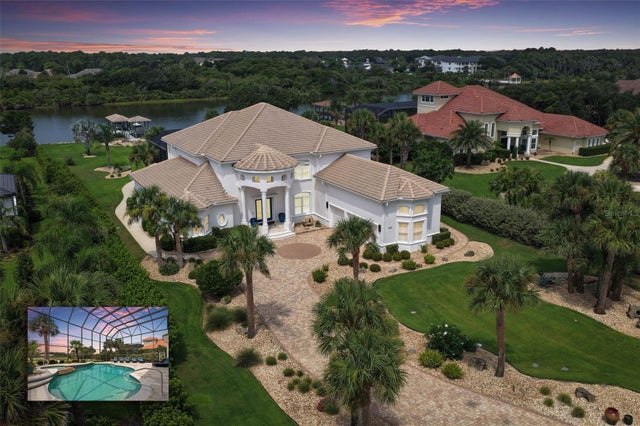 $2,600,000Single Family Residence SoldSold5Beds6Total Baths5,823Sqft162 ISLAND ESTATES PARKWAYPALM COAST, FL 32137ISLAND ESTATES Subdivision
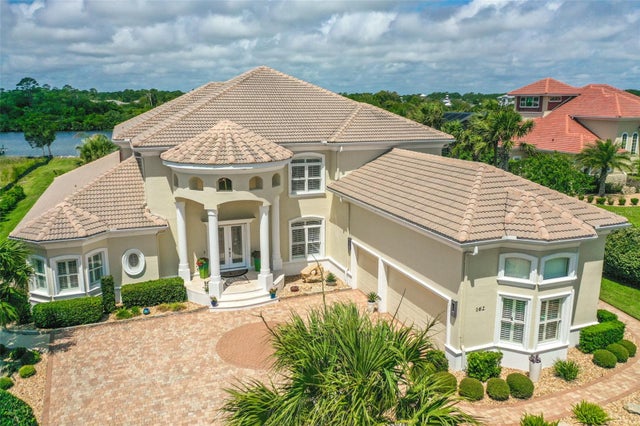 $2,540,000Single Family Residence SoldSold5Beds6Total Baths5,609Sqft162 ISLAND ESTATES PARKWAYPALM COAST, FL 32137ISLAND ESTATES SUB Subdivision
 $2,500,000Single Family Residence SoldSold6Beds9Total Baths5,902Sqft333 OCEAN CREST DRIVEPALM COAST, FL 32137OCEAN HAMMOCK Subdivision
 $2,485,000Single Family Residence SoldSold4Beds5Total Baths4,566Sqft11 OCEAN DUNE CIRCLEPALM COAST, FL 32137ARMAND BEACH ESTATES Subdivision