

For SaleSingle Family ResidenceActive
48 Audubon Lane
Flagler Beach, FL 32136
$1,349,000
572 Days On Site
- 7Beds
- 5Baths4 full, 1 half
- 6,258Sq Ft
- $216Per Sq Ft
- 0.55Acres
- 2002Built
- Subdivision
- Sugar Mill Plantation
- County
- Flagler
- MLS®
- FC309067
Overview
Tucked away in the prestigious Sugar Mill Plantation, this extraordinary 7 Bedroom, 4 1/2 Bath French-inspired estate is a timeless masterpiece that blends privacy, elegance, and enduring value. Encompassing over 6,000 square feet of meticulously crafted living space and graciously positioned along more than 200 acres of protected state preserve, this custom-built home offers an unmatched living experience. From the moment you arrive, the home's architectural grandeur and attention to detail captivate. Inside, exquisite craftsmanship is showcased through crown molding, stately columns, custom baseboards, and artisanal touches throughout. Two elegant gas fireplaces create cozy focal points, while 10-foot ceilings and 8-foot doors on the main level enhance the sense of space and refinement. The great room features one of the two gas fireplaces for those chilling evenings and also is equipped with surround sound. The chef’s kitchen is a dream, featuring a double oven, convection microwave, large walk-in pantry, center island with prep sink, butler’s pantry with additional sink, and a built-in wine cooler—perfect for entertaining. A beautiful formal dining room with a bay window sets the stage for memorable gatherings. Retreat to the luxurious downstairs master suite, complete with a tranquil view of the state park through a large bay window. The spa-like master bath includes a walk-in shower, Jacuzzi tub, dual sinks, marble countertops, vanity area, and two spacious walk-in closets. Ascend the elegant circular staircase to find additional bedrooms, each thoughtfully designed—including two located within the home’s signature towers, boasting expansive bay windows. A large open loft with balcony, bonus/game room with surround sound add to the home's versatility. Practical features such as two A/C units, two water heaters, an intercom system, built-in, walk-in closets in every bedroom, various closets throughout the home for additional storage, a laundry chute for added convenience, and a safe room–designed laundry area ensure both comfort and peace of mind. Every corner reveals thoughtful design, from the intricate ledges and nooks to the seamless flow between living areas. This one-of-a-kind estate must be seen to be truly appreciated—a rare offering that combines timeless style, exceptional privacy, and enduring quality in one of the area’s most sought-after neighborhoods.
Listing Snapshot
- Price
- $1,349,000
- Days On Site
- 572 Days
- Bedrooms
- 7
- Inside Area (SqFt)
- 6,258 sqft
- Total Baths
- 5
- Full Baths
- 4
- Partial Baths
- 1
- Lot Size
- 0.55 Acres
- Year Built
- 2002
- MLS® Number
- FC309067
- Status
- Active
- Property Tax
- $11,495.69 (2024)
- HOA/Condo/Coop Fees
- $350 Semi-Annually
- Sq Ft Source
- Public Records
Property Details
General Features
16 items
- Acres
- 0.55
- Attached Garage
- Yes
- Direction Faces
- Southwest
- Foundation
- Slab
- Garage
- Yes
- Garage Spaces
- 3
- Levels
- Two
- Parking
- Attached
- Pets
- Cats OK, Dogs OK
- Property Sub Type
- Single Family Residence
- Sewer
- Septic Tank
- SqFt Total
- 7,746
- Style
- French Provincial
- Utilities
- Natural Gas Available, Cable Available, Electricity Connected, Natural Gas Connected, Underground Utilities, Water Connected
- Water Source
- Public
- Zoning
- PUD
Interior Features
12 items
- Appliances
- Convection Oven, Cooktop, Dishwasher, Disposal, Microwave, Range Hood, Refrigerator, Wine Refrigerator
- Cooling
- Central Air
- Fireplace
- Yes
- Fireplace Features
- Family Room, Gas, Living Room
- Flooring
- Carpet, Hardwood, Tile
- Heating
- Central
- Interior
- Built-in Features, Crown Molding, High Ceilings, Stone Counters, Tray Ceiling(s), Walk-In Closet(s)
- Laundry Features
- Inside
Rooms
| Room | Dimensions | Level | Features |
|---|---|---|---|
| Dining Room | First | ||
| Great Room | First | ||
| Kitchen | First | ||
| Master Bedroom | First |
Exterior Features
6 items
- Construction Details
- Block, Concrete, Stucco
- Exterior
- Balcony
- Patio And Porch
- Covered, Rear Porch
- Roof
- Shingle
- View
- Park/Greenbelt
- Waterview
- Park/Greenbelt
Community Features
6 items
- Association Fee
- $350.0
- Association Fee Frequency
- Semi-Annually
- MLS Area
- 32136 - Flagler Beach
- Township
- 12S
- Financing Terms Available
- Cash, Conventional, FHA, VA Loan
- Roads
- Paved
Location
48 Audubon Lane, Flagler Beach, FL 32136 · 32136 - Flagler Beach


Neighborhood & Commute
ZIP Code 32136
- Median household income
- $76,091
- Income per person
- $49,664
- Households
- 4,967
- Average household size
- 2.03
- Median age
- 61.8
Source: Walk Score.
Disclosure: Community information and market data powered by Constellation Data Labs. Information is deemed reliable but not guaranteed.
Price & Status History
- Listing updated with changes from the MLS®
- Price changed to $1,349,000
- Status changed to Active
- Listing first seen on site
Friends & Family
Similar Homes
For sale in Flagler Beach, single family residence, within 20% of this price.
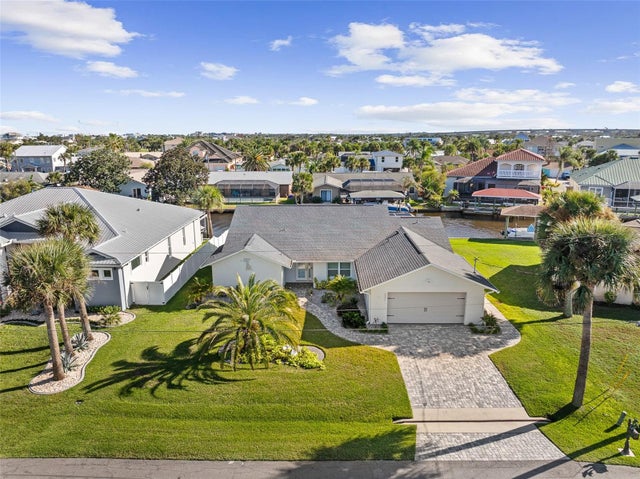 New Listing · yesterday$1,350,000Single Family Residence For SaleActive3Beds2Total Baths1,658Sqft321 N 12TH STREETFLAGLER BEACH, FL 32136PALMA VISTA SUB Subdivision
 $1,350,000Single Family Residence For SaleActive3Beds4Total Baths2,673Sqft2549 PALM AVENUEFLAGLER BEACH, FL 32136CEDAR ISLAND SUB Subdivision
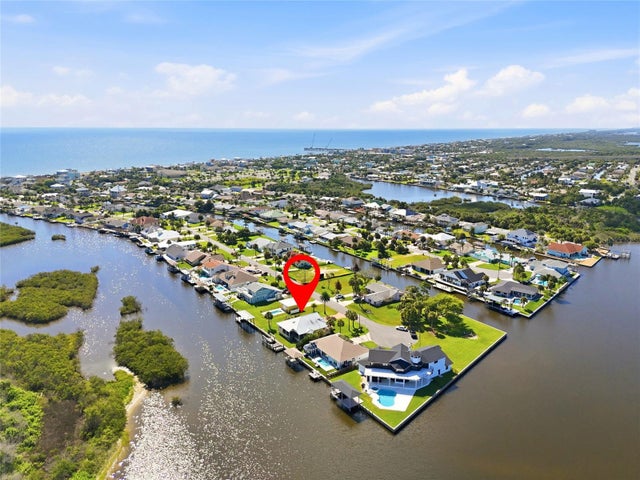 $1,399,000Single Family Residence For SaleActive2Beds2Total Baths1,892Sqft342 N 12TH STREETFLAGLER BEACH, FL 32136PALMA VISTA SUB Subdivision
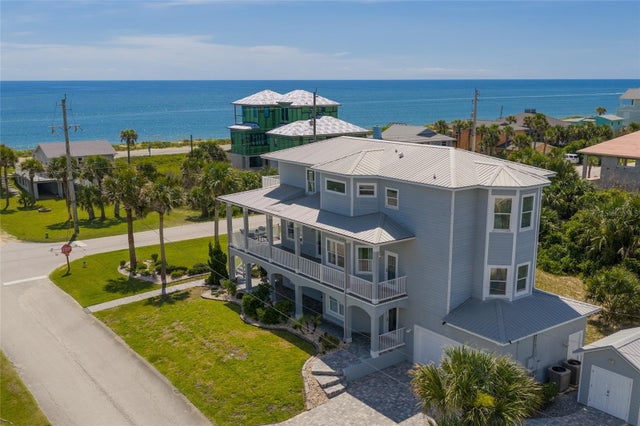 $1,269,000Single Family Residence For SaleActive4Beds3Total Baths3,572Sqft1955 N CENTRAL AVENUEFLAGLER BEACH, FL 32136SUNRISE BEACH SUB Subdivision