

SoldSingle Family ResidenceSold
6781 Hanford Street
Jacksonville, FL 32219
$294,000
- 4Beds
- 2Baths2 full
- 1,856Sq Ft
- $158Per Sq Ft
- 0.24Acres
- 2019Built
- Subdivision
- Villages Of Westport
- County
- Duval
- MLS®
- FC308600
Overview
Make sure to check out the Virtual Tour for a 3D Model w/ Walkthrough, Floor Plan w/ Measurements, Video, & more! Your Next Address: 6781 Hanford St—Where Convenience Meets Comfort! If you’ve been searching for a modern home with space to spread out and a prime Jacksonville location, your hunt ends here. Built in 2019, this 4-bedroom, 2-bath beauty offers 1,856 sq. ft. of open-concept living, making it perfect for movie nights, dinner parties, or just finally having enough room for that oversized sectional you’ve been eyeing. Inside, you'll find high ceilings, a spacious kitchen with an island and breakfast bar, and a primary suite with an en suite bathroom and walk-in closet—because let’s be honest, you deserve more than a tiny reach-in for your wardrobe. The split-bedroom layout ensures privacy, and with a dedicated laundry room, you won’t have to sacrifice a bedroom for your laundry piles (we see you, "guest room" with a secret identity). Step outside, and the perks keep coming. This vibrant community has a pool, gym, basketball courts, and a playground, so whether you’re into fitness, fun, or just want the family to burn off some energy, you’re covered. Plus, quick access to I-295 and I-95 makes commuting a breeze—whether you’re heading to the airport (15 min), River City Marketplace, or one of the nearby Navy bases. And the best part? No fixer-upper headaches here—just move in, unpack, and enjoy! Ready to see it in person? Schedule your showing today before someone else grabs this fantastic value in Jacksonville!
Listing Snapshot
- Price
- $294,000
- Days On Site
- N/A
- Bedrooms
- 4
- Inside Area (SqFt)
- 1,856 sqft
- Total Baths
- 2
- Full Baths
- 2
- Partial Baths
- 0
- Lot Size
- 0.24 Acres
- Year Built
- 2019
- MLS® Number
- FC308600
- Status
- Sold
- Property Tax
- $4,707 (2024)
- HOA/Condo/Coop Fees
- $9.08 monthly
- Sq Ft Source
- Public Records
Property Details
General Features
18 items
- Acres
- 0.24
- Attached Garage
- Yes
- Direction Faces
- South
- Foundation
- Slab
- Garage
- Yes
- Garage Spaces
- 2
- Levels
- One
- Number Of Stories
- 1
- Parking
- Driveway, Off Street, Attached
- Pets
- Yes
- Property Sub Type
- Single Family Residence
- Security
- Smoke Detector(s)
- Sewer
- Public Sewer
- SqFt Total
- 2,296
- Style
- Contemporary, Ranch
- Utilities
- Cable Available, Electricity Connected, Sewer Connected, Water Connected
- Water Source
- Public
- Zoning
- PUD
Interior Features
19 items
- Appliances
- Dishwasher, Exhaust Fan, Microwave, Range, Refrigerator
- Cooling
- Central Air
- Flooring
- Carpet, Vinyl
- Furnished
- Negotiable
- Heating
- Central, Electric, Heat Pump
- Interior
- Eat-in Kitchen, High Ceilings, Open Floorplan, Walk-In Closet(s)
- Laundry Features
- Inside, Laundry Room, Washer Hookup
- Window Features
- Window Coverings, Blinds, Window Treatments
Rooms
| Room | Dimensions | Level | Features |
|---|---|---|---|
| Bathroom 2 | 9x6 | First | |
| Bedroom 2 | 13x12 | First | |
| Bedroom 3 | 13x11 | First | |
| Bedroom 4 | 13x11 | First | |
| Dining Room | 18x6 | First | |
| Foyer | 5x24 | First | |
| Kitchen | 18x9 | First | Breakfast Bar, Double Vanity, Kitchen Island, Pantry |
| Laundry | 6x5 | First | |
| Living Room | 26x21 | First | |
| Master Bathroom | 11x11 | First | Double Vanity |
| Master Bedroom | 12x15 | First |
Exterior Features
7 items
- Construction Details
- Vinyl Siding, Frame
- Exterior
- Lighting
- Fencing
- Other, Vinyl
- Lot Features
- Cleared, Landscaped, Level, Paved
- Patio And Porch
- Patio
- Roof
- Shingle
- Windows/Doors
- Window Coverings, Blinds, Window Treatments
Community Features
8 items
- Association Amenities
- Basketball Court, Fitness Center, Maintenance, Playground, Pool
- Association Fee
- $109.0
- Association Fee Frequency
- Annually
- Community Features
- Fitness Center, Playground, Pool, Sidewalks
- MLS Area
- 32219 - Jacksonville
- Township
- 01
- Financing Terms Available
- Cash, Conventional, FHA, VA Loan
- Roads
- Paved
Location
6781 Hanford Street, Jacksonville, FL 32219 · 32219 - Jacksonville


Neighborhood & Commute
ZIP Code 32219
- Median household income
- $64,991
- Income per person
- $28,297
- Households
- 5,630
- Average household size
- 2.70
- Median age
- 44.9
Source: Walk Score.
Disclosure: Community information and market data powered by Constellation Data Labs. Information is deemed reliable but not guaranteed.
Price & Status History
- Listing updated with changes from the MLS®
- Status changed to Closed
- Price changed to $300,000
Friends & Family
Similar Homes
For sale in Jacksonville, single family residence, within 20% of this price.
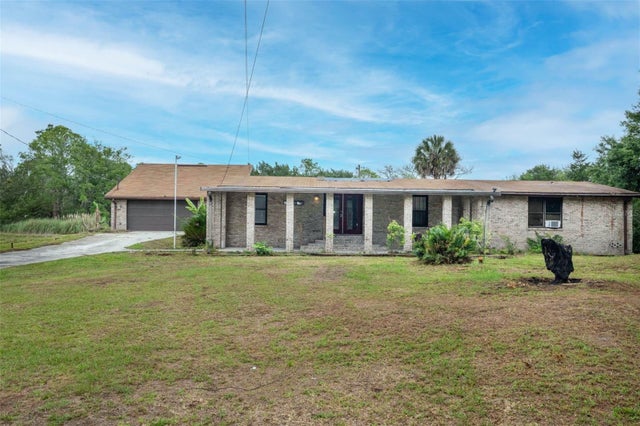 $305,000Single Family Residence SoldSold5Beds3Total Baths2,928Sqft16229 SHELLCRACKER ROADJACKSONVILLE, FL 3222620018 NEIGHBORHOOD Subdivision
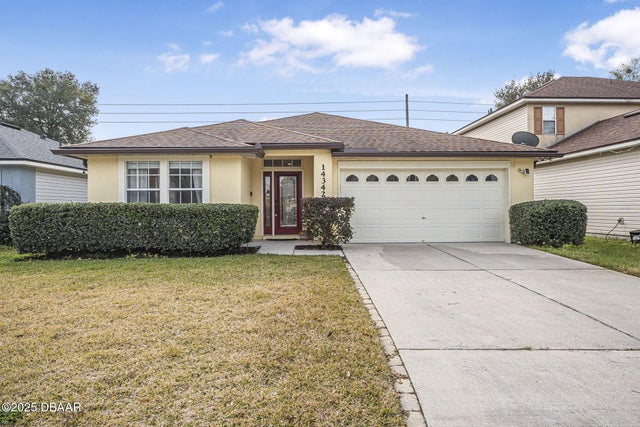 $320,000Single Family Residence SoldSold3Beds2Total Baths1,648Sqft14342 S Woodfield CircleJacksonville, FL 32258Other Subdivision
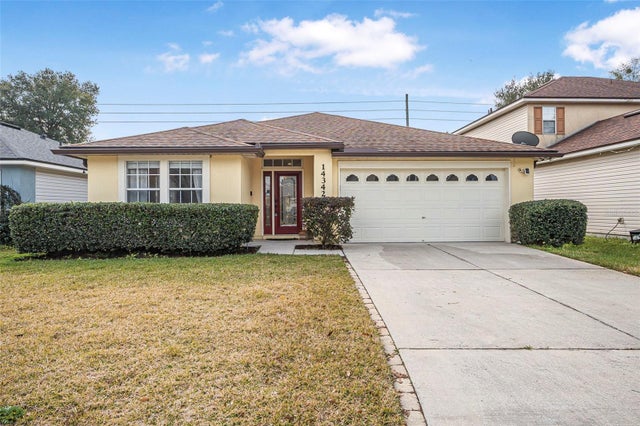 $320,000Single Family Residence SoldSold3Beds2Total Baths1,648Sqft14342 WOODFIELD CIRCLE SJACKSONVILLE, FL 32258SRIDGE HATTON CHASE U2 Subdivision
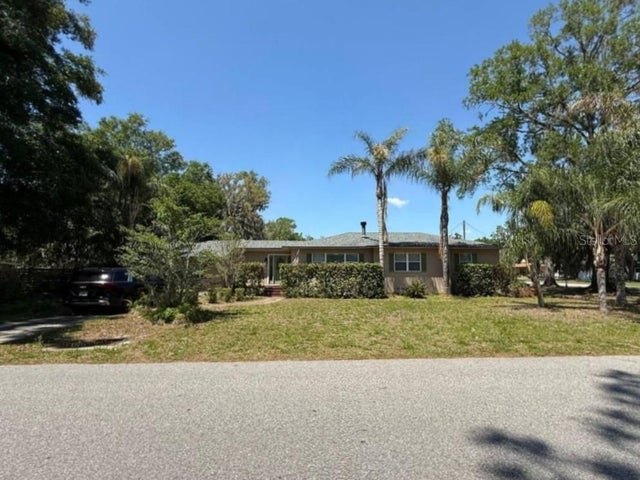 $325,000Single Family Residence SoldSold4Beds3Total Baths2,504Sqft3819 MIRUELO CIRCLE SJACKSONVILLE, FL 32217SAN JOSE ESTATES Subdivision