

SoldSingle Family ResidenceSold
562 Kendall Crossing Drive
St Johns, FL 32259
$490,000
- 3Beds
- 3Baths2 full, 1 half
- 2,316Sq Ft
- $212Per Sq Ft
- 0.16Acres
- 2019Built
- Subdivision
- Rivertown Ph 2-B
- County
- St Johns
- MLS®
- FC307878
Overview
Welcome to this beautiful home with 3 bedrooms, a loft, 2.5 baths & a flex room. The 1st floor is designed for entertaining, featuring tile flooring throughout & an open floor plan connecting the dining area, kitchen & family room. The kitchen features granite countertops, stainless steel appliances & an elegant wainscoting backsplash. The family room includes a shiplap accent wall & cozy fireplace, & the dining area is enhanced by a wainscoting feature wall. A flex room with French doors, detailed wainscoting & a 1/2 bath completes the 1st floor. Upstairs is 3 bedrooms, a loft, 2 baths & a laundry room. The master suite includes a tray ceiling, spa-like bath with double vanities, soaking tub & frameless glass shower. The guest bath has dual sinks & a tiled tub. Walk to 1 of the 3 Resort style amenity centers at the RiverClub that includes a pool, amphitheater, boardwalk, game room, & cafe. The Riverlodge includes a lazy river fitness center, pool & splash park.
Located next to a peaceful open grassy areaideal for kids, pets, or relaxing. This home is close to the river and zoned for A-rated schools. Enjoy world-class community amenities including resort-style pools, a fitness center, dog park, riverfront hiking trails, sports courts, a lazy river, amphitheater, boardwalk, and kayak launch.
Listing Snapshot
- Price
- $490,000
- Days On Site
- N/A
- Bedrooms
- 3
- Inside Area (SqFt)
- 2,316 sqft
- Total Baths
- 3
- Full Baths
- 2
- Partial Baths
- 1
- Lot Size
- 0.16 Acres
- Year Built
- 2019
- MLS® Number
- FC307878
- Status
- Sold
- Property Tax
- $4,733 (2024)
- HOA/Condo/Coop Fees
- $4.58 monthly
- Sq Ft Source
- Public Records
Property Details
General Features
15 items
- Acres
- 0.16
- Attached Garage
- Yes
- Direction Faces
- Northeast
- Foundation
- Slab
- Garage
- Yes
- Garage Spaces
- 2
- Levels
- Two
- Parking
- Attached
- Pets
- Yes
- Property Sub Type
- Single Family Residence
- Sewer
- Public Sewer
- SqFt Total
- 3,023
- Utilities
- Natural Gas Available, Cable Available, Electricity Connected, Natural Gas Connected, Sewer Connected, Water Connected
- Water Source
- Public
- Zoning
- RES
Interior Features
17 items
- Appliances
- Cooktop, Dishwasher, Disposal, Gas Water Heater, Microwave, Range, Tankless Water Heater
- Cooling
- Central Air
- Fireplace
- Yes
- Fireplace Features
- Gas
- Flooring
- Carpet, Ceramic Tile
- Heating
- Central
- Interior
- Open Floorplan
- Laundry Features
- Laundry Room
Rooms
| Room | Dimensions | Level | Features |
|---|---|---|---|
| Bathroom 1 | 5x5 | First | |
| Bedroom 2 | 10x14 | Second | |
| Bedroom 3 | 10x14 | Second | |
| Family Room | 14x18 | First | |
| Kitchen | 14x14 | First | |
| Laundry | 7x6 | Second | |
| Living Room | 10x10 | First | |
| Loft | 16x19 | Second | |
| Master Bedroom | 13x15 | Second |
Exterior Features
4 items
- Construction Details
- Cement Siding
- Fencing
- Fenced
- Patio And Porch
- Covered, Front Porch, Rear Porch
- Roof
- Shingle
Community Features
8 items
- Association Amenities
- Basketball Court, Clubhouse, Fitness Center, Playground, Pool, Tennis Court(s)
- Association Fee
- $55.0
- Association Fee Frequency
- Annually
- Community Features
- Clubhouse, Playground, Pool, Tennis Court(s)
- MLS Area
- 32259 - Saint Johns
- Township
- 05
- Financing Terms Available
- Cash, Conventional, FHA, VA Loan
- Roads
- Paved
Location
562 Kendall Crossing Drive, St Johns, FL 32259 · 32259 - Saint Johns


Neighborhood & Commute
ZIP Code 32259
- Median household income
- $133,015
- Income per person
- $53,835
- Households
- 28,036
- Average household size
- 2.80
- Median age
- 39.1
Source: Walk Score.
Disclosure: Community information and market data powered by Constellation Data Labs. Information is deemed reliable but not guaranteed.
Price & Status History
- Listing updated with changes from the MLS®
- Status changed to Closed
- Price changed to $505,000
Friends & Family
Similar Homes
For sale in St Johns, single family residence, within 20% of this price.
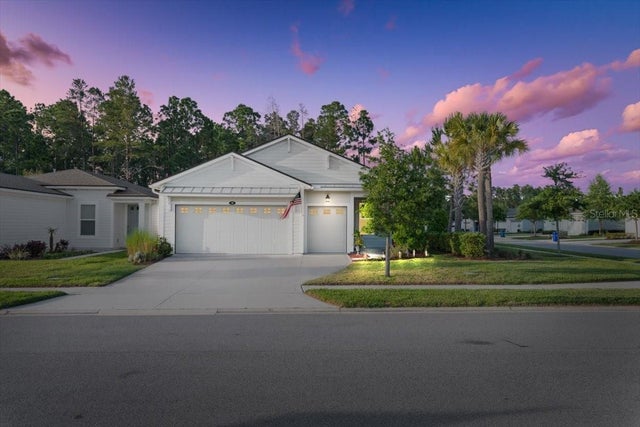
 $475,000Single Family Residence SoldSold3Beds3Total Baths2,395Sqft251 RAMBLING BROOK TRAILST JOHNS, FL 32259BROOKSIDE PRESERVE PH 1A Subdivision
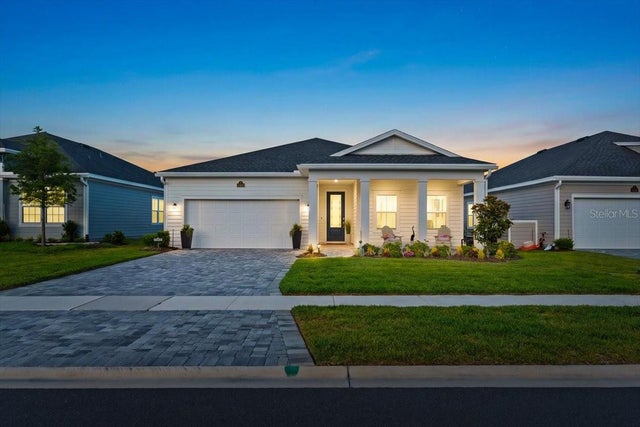
 $520,000Single Family Residence SoldSold3Beds2Total Baths1,811Sqft98 HOPTREE PLACEST JOHNS, FL 32259WATERSONG AT RIVERTOWN Subdivision
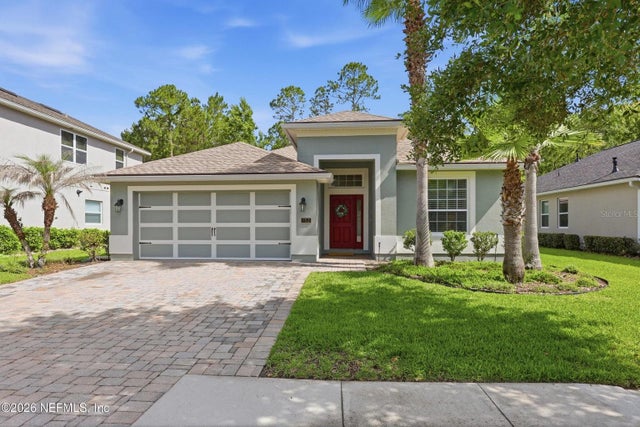
 $539,000Single Family Residence SoldSold3Beds3Total Baths2,027Sqft1502 STILLWATER BOULEVARDST JOHNS, FL 32259STILLWATER Subdivision
 $435,000Single Family Residence SoldSold3Beds2Total Baths2,029Sqft152 BEROT CIRCLEST JOHNS, FL 32259ST JOHNS FOREST Subdivision