

SoldCondominiumSold
115 Sunset Harbor Way 202
St Augustine, FL 32080
$960,000
- 3Beds
- 3Baths2 full, 1 half
- 2,292Sq Ft
- $419Per Sq Ft
- 2005Built
- Subdivision
- Sunset Harbor Condo Ph I
- County
- St Johns
- MLS®
- FC302945
Overview
Welcome to your dream home in the exclusive Sunset Harbor Condos! This stunning 3-bedroom, 3.5 bathroom residence boasts breathtaking intracoastal views and luxurious updates throughout. Step inside to discover an open floor plan designed for modern living and entertaining. The gleaming wood floors create a seamless flow throughout the space, while the custom bar in the living room, complete with a wine cooler and ice machine, is perfect for hosting guests or enjoying a quiet evening in. Each bedroom is a private retreat, featuring its own en suite bathroom with modern upgrades. The primary suite is a true sanctuary, offering a spa-like experience with a newly renovated bathroom that includes a jacuzzi tub and a spacious, updated shower. The condo also includes a private garage, and a dedicated dock with boat space. Plus, a brand new HVAC Unit installed in August of 2024! Experience the perfect blend of luxury, comfort, and exclusivity in this exceptional residence!
Listing Snapshot
- Price
- $960,000
- Days On Site
- N/A
- Bedrooms
- 3
- Inside Area (SqFt)
- 2,292 sqft
- Total Baths
- 3
- Full Baths
- 2
- Partial Baths
- 1
- Lot Size
- N/A
- Year Built
- 2005
- MLS® Number
- FC302945
- Status
- Sold
- Property Tax
- N/A
- HOA/Condo/Coop Fees
- N/A
- Sq Ft Source
- Public Records
Property Details
General Features
14 items
- Direction Faces
- East
- Foundation
- Slab
- Garage
- Yes
- Garage Spaces
- 1
- Levels
- One
- Number Of Stories
- 3
- Pets
- Yes
- Property Sub Type
- Condominium
- Security
- Security Gate
- Sewer
- Public Sewer
- SqFt Total
- 2,292
- Utilities
- Cable Available, Electricity Connected, Sewer Connected, Water Connected
- Water Source
- Public
- Zoning
- CO
Interior Features
14 items
- Appliances
- Dishwasher, Disposal, Dryer, Ice Maker, Microwave, Range, Refrigerator, Washer, Wine Refrigerator
- Cooling
- Central Air
- Flooring
- Tile, Vinyl, Wood
- Heating
- Central, Electric
- Interior
- Elevator, Eat-in Kitchen, Open Floorplan, Walk-In Closet(s), Wet Bar
- Laundry Features
- Inside
Rooms
| Room | Dimensions | Level | Features |
|---|---|---|---|
| Balcony/Porch/Lanai | 25x10 | First | |
| Bedroom 2 | 15x12 | First | |
| Bedroom 3 | 15x11 | First | |
| Dining Room | 20x9 | First | |
| Kitchen | 15x12 | First | |
| Living Room | 20x13 | First | |
| Master Bedroom | 17x14 | First | |
| Utility Room | 6x5 | First |
Exterior Features
9 items
- Construction Details
- Block, Concrete
- Exterior
- Balcony, Lighting, Dock
- Lot Features
- Waterfront
- Pool Features
- Other, Private
- Private Pool
- Yes
- Roof
- Other
- View
- Water
- Waterfront
- Yes
- Waterview
- Water
Community Features
6 items
- Association Fee Frequency
- Monthly
- Community Features
- Gated, Pool, Sidewalks
- MLS Area
- 32080 - Saint Augustine
- Township
- 09S
- Financing Terms Available
- Cash, Conventional, FHA, VA Loan
- Roads
- Paved
Location
115 Sunset Harbor Way 202, St Augustine, FL 32080 · 32080 - Saint Augustine


Neighborhood & Commute
ZIP Code 32080
- Median household income
- $86,998
- Income per person
- $61,722
- Households
- 12,930
- Average household size
- 1.89
- Median age
- 58.5
Source: Walk Score.
Disclosure: Community information and market data powered by Constellation Data Labs. Information is deemed reliable but not guaranteed.
Price & Status History
- Listing updated with changes from the MLS®
- Status changed to Closed
- Price changed to $975,000
Friends & Family
Similar Homes
For sale in St Augustine, condominium, within 20% of this price.
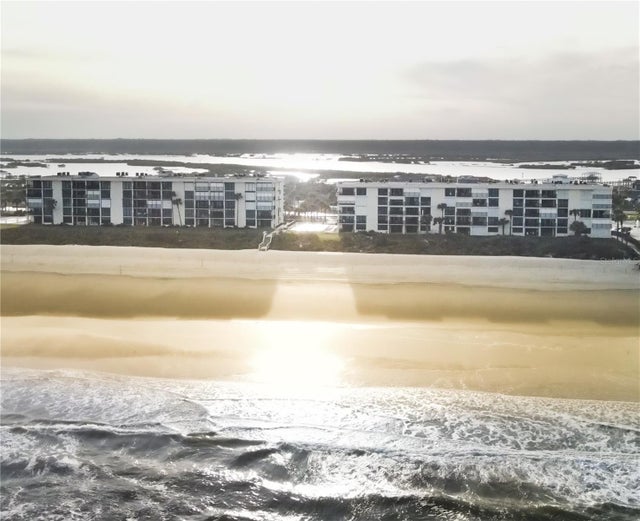 $955,000Condominium SoldSold3Beds2Total Baths1,554Sqft7990 A1A S 307ST AUGUSTINE, FL 32080SAND DOLLAR CONDO Subdivision
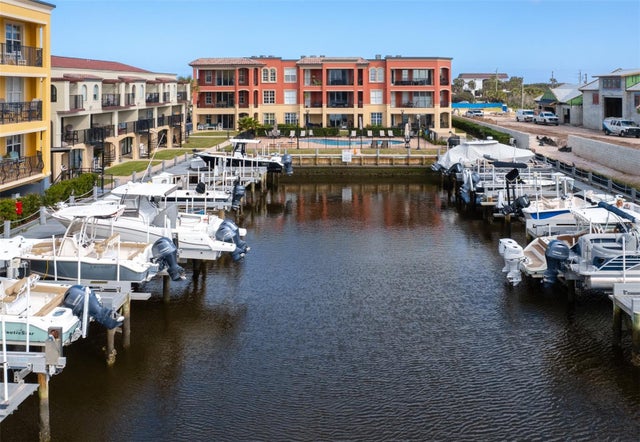 $949,000Condominium SoldSold3Beds4Total Baths2,416Sqft115 SUNSET HARBOR WAY 203 (Garage & Boat Slip)ST AUGUSTINE, FL 32080SUNSET HARBOR CONDO Subdivision
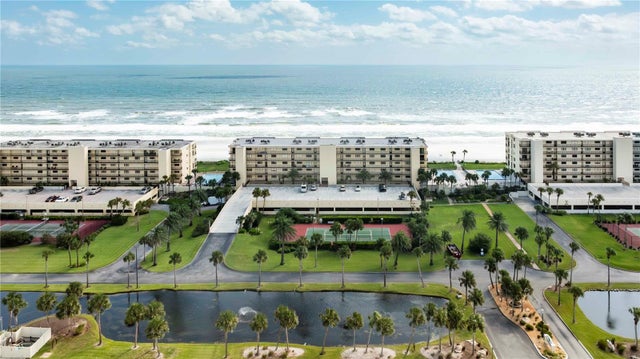 $980,000Condominium SoldSold3Beds2Total Baths1,554Sqft8000 A1A SOUTH 504ST AUGUSTINE, FL 32080SAND DOLLAR II Subdivision
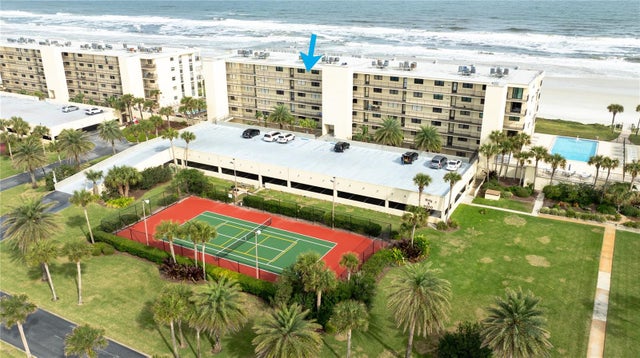 $1,000,000Condominium SoldSold3Beds2Total Baths1,554Sqft8000 A1A SOUTH 504ST AUGUSTINE, FL 32080SAND DOLLAR II Subdivision