

SoldSingle Family ResidenceSold
71 Marine Street
St Augustine, FL 32084
$2,150,000
- 3Beds
- 4Baths3 full, 1 half
- 3,267Sq Ft
- $658Per Sq Ft
- 0.12Acres
- 1900Built
- Subdivision
- City/St Augustine
- County
- St Johns
- MLS®
- FC302378
Overview
This home in Historic St. Augustine Florida, is a captivating address nestled in the city's historic district. Rich history and cultural heritage, this charming property embodies the timeless allure of America's oldest city, founded in 1565. Upon entering, you are welcomed into a world of elegance. The interior spaces are meticulously appointed with luxurious finishes and thoughtful details, creating an inviting ambiance throughout.The foyer sets the tone for the rest of the home, featuring a grand entry door that dates back 300 years from France. Crafted from Wormy Chestnut wood and adorned with original hardware and decorative wrought iron gridwork, a true masterpiece of craftsmanship. Flagstone flooring, coquina walls, and antique beamed ceiling further enhance the historic charm. The main hall features a classic half bath with High-Tank Toilet and Copper sink mounted to a custom reproduction furniture vanity. The living room, a cozy retreat, complete with an oversized gas fireplace with a surround imported from Manchester, England and reclaimed yellow pine flooring. French doors lead to an outdoor courtyard with breathtaking views of the bay, blurring the lines between indoor and outdoor living. The elegant dining room features antique shutters made of wormy chestnut and a limestone fireplace surround imported from England. An antique oxen yoke chandelier, recessed lighting and the 8-inch oak baseboard trim add ambiance. The kitchen, a chef's dream, boasts custom cabinets and an island crafted by a local wood craftsman, leathered granite countertops, and Heartland premium appliances. The adjoining laundry room offers top-of-the-line LG washer and dryer. Garage houses Generac generator control panel. The primary bedroom offers three sets of French doors to a covered veranda with limestone floor overlooking the bay. The ensuite bath features marble flooring, two porcelain console sinks, and a porcelain soaking tub, creating a spa-like oasis. Ensuite bedrooms offer comfort and privacy for guests, each with upscale finishes, fireplaces and modern amenities. The third-floor features a private roof top terrace with incredible views of the Bay.
Listing Snapshot
- Price
- $2,150,000
- Days On Site
- N/A
- Bedrooms
- 3
- Inside Area (SqFt)
- 3,267 sqft
- Total Baths
- 4
- Full Baths
- 3
- Partial Baths
- 1
- Lot Size
- 0.12 Acres
- Year Built
- 1900
- MLS® Number
- FC302378
- Status
- Sold
- Property Tax
- $19,661 (2023)
- HOA/Condo/Coop Fees
- N/A
- Sq Ft Source
- Owner
Property Details
General Features
15 items
- Acres
- 0.12
- Attached Garage
- Yes
- Direction Faces
- Northwest
- Garage
- Yes
- Garage Spaces
- 1
- Levels
- Three Or More
- Parking
- Garage Door Opener, On Street, Attached
- Property Sub Type
- Single Family Residence
- Security
- Smoke Detector(s)
- Sewer
- Public Sewer
- SqFt Total
- 3,267
- Style
- Colonial, Courtyard, Historic
- Utilities
- Cable Available, Cable Connected, Electricity Connected, Phone Available, Propane, Sewer Connected, Water Connected
- Water Source
- Public
- Zoning
- RES
Interior Features
16 items
- Appliances
- Dishwasher, Disposal, Dryer, Gas Water Heater, Ice Maker, Microwave, Range, Range Hood, Tankless Water Heater
- Basement
- Crawl Space
- Cooling
- Central Air
- Fireplace
- Yes
- Fireplace Features
- Gas, Living Room, Other, Stone
- Flooring
- Brick, Ceramic Tile, Wood
- Heating
- Central, Electric, Heat Pump
- Interior
- Crown Molding, Eat-in Kitchen, High Ceilings, Stone Counters, Walk-In Closet(s)
- Laundry Features
- Laundry Room
- Window Features
- Window Coverings, Blinds, Double Pane Windows, Shutters, Window Treatments
Rooms
| Room | Dimensions | Level | Features |
|---|---|---|---|
| Bedroom 2 | 17x13 | Second | |
| Bedroom 3 | 14x12 | Second | Ceiling Fan(s) |
| Dining Room | 16x16 | First | |
| Kitchen | 16x13 | First | Granite Counters, Kitchen Island, Pantry, Stone Counters |
| Living Room | 21x18 | First | |
| Master Bedroom | 21x18 | Second | Ceiling Fan(s) |
Exterior Features
9 items
- Construction Details
- HardiPlank Type, Stone, Stucco
- Exterior
- Balcony, Courtyard, Outdoor Shower, Rain Gutters
- Fencing
- Masonry
- Lot Features
- Landscaped, Level
- Patio And Porch
- Covered, Patio, Rear Porch
- Roof
- Metal
- View
- River, Water
- Waterview
- River, Water
- Windows/Doors
- Window Coverings, Blinds, Double Pane Windows, Shutters, Window Treatments
Community Features
4 items
- MLS Area
- 32084 - Saint Augustine
- Township
- 07
- Financing Terms Available
- Cash, Conventional
- Roads
- Asphalt
Location
71 Marine Street, St Augustine, FL 32084 · 32084 - Saint Augustine


Neighborhood & Commute
ZIP Code 32084
- Median household income
- $70,731
- Income per person
- $40,078
- Households
- 18,472
- Average household size
- 2.09
- Median age
- 44.6
Source: Walk Score.
Disclosure: Community information and market data powered by Constellation Data Labs. Information is deemed reliable but not guaranteed.
Schools
- Middle School
- SEBASTIAN MIDDLE SCHOOL
- High School
- St. Augustine High School
Price & Status History
- Listing updated with changes from the MLS®
- Status changed to Closed
- Price changed to $2,499,000
Friends & Family
Similar Homes
For sale in St Augustine, single family residence, within 20% of this price.
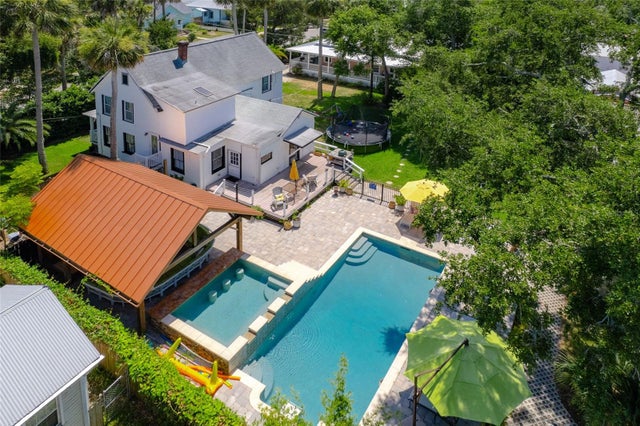 $2,075,000Single Family Residence SoldSold7Beds5Total Baths3,749Sqft22-26 ROHDE AVENUE SST AUGUSTINE, FL 32084ROHDE ADDITION Subdivision
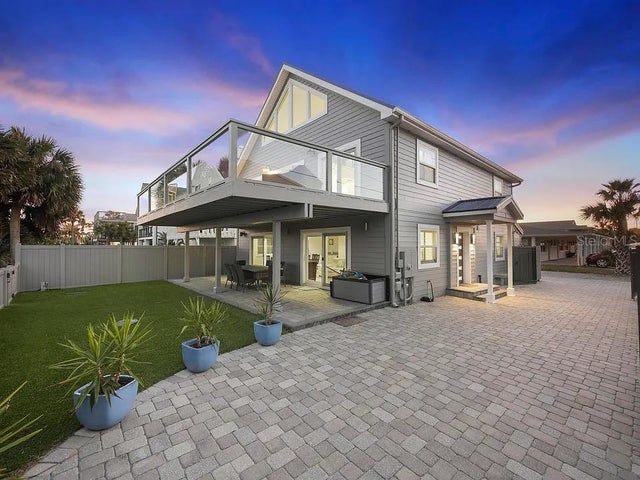 $2,300,000Single Family Residence SoldSold5Beds4Total Baths2,688Sqft1 E STREETST AUGUSTINE, FL 32080OCEAN BEACH ADD/ANASTACIA METH Subdivision
 $2,415,000Single Family Residence SoldSold4Beds6Total Baths3,048Sqft7542 A1A SST AUGUSTINE, FL 32080BOYS WORK SUB Subdivision
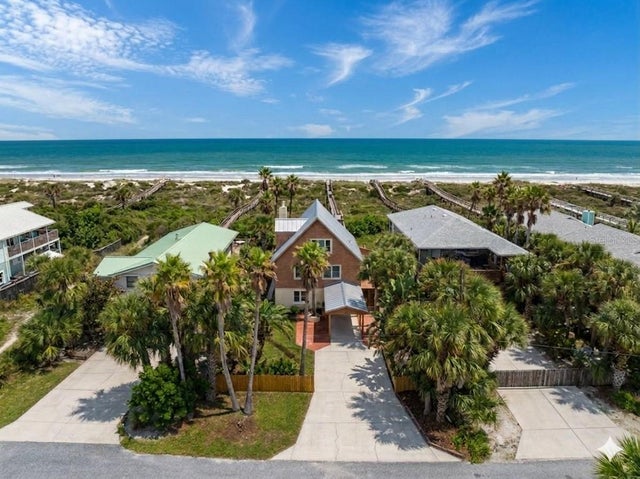 $1,825,000Single Family Residence SoldSold3Beds3Total Baths2,743Sqft5336 ATLANTIC VIEWST AUGUSTINE, FL 32080ANASTASIA HILLS Subdivision