

SoldSingle Family ResidenceSold
115 Wilkinson Road
Palatka, FL 32177
$670,000
- 4Beds
- 3Baths2 full, 1 half
- 2,539Sq Ft
- $264Per Sq Ft
- 8.3Acres
- 1985Built
- Subdivision
- Palatka
- County
- Putnam
- MLS®
- FC301929
Overview
Make sure to check out the Virtual Tour for a 3D Model w/ Walkthrough, Floor Plan w/ Measurements, Video, & more! NE Florida... are you looking for some LAND? Some space to BREATH? An amazing place for ENTERTAINING friends and family? Take a leisurely drive down the serene 500' (approx.) long driveway (paved and tree-lined for your enjoyment) to your 8.3 acre sanctuary and you'll immediately feel at ease as you enter your private world away from it all! Pulling up you've got the round-about to your right and a 2 car garage w/ two separate doors (no tight-squeeze here!) to the left... straight ahead you see the wrought iron and brick walled 892 SF gazebo/entertaining space - the perfect entrance for guests! Sitting on a beautiful 8.3 Acres of Agriculturally zoned property, this fantastic POOL HOME features 4 Bedrooms, 2.5 Bathrooms, an over-sized 25' deep 2 Car Attached Garage, 2,539 Spacious SF of Heated & Cooled living space, a TOTAL UNDER ROOF AREA of 6,134 SF (not a typo!), huge under-roof outdoor entertaining area (did we mention it's 892 SF?), secondary 803 SF Florida room/lanai with outdoor fireplace/grill, and a wonderfully updated and maintained interior. Add to that the SEPARATE 1,424 SF, 3+ Car, 2-Story Barn and Workshop, beautifully landscaped in-ground pool area, and SPACE... and you've truly got something special. The video, pictures, and virtual tour are great... but this is truly one you need to see in person to appreciate. Set up your private showing ASAP... don't say we didn't tell you!
Listing Snapshot
- Price
- $670,000
- Days On Site
- N/A
- Bedrooms
- 4
- Inside Area (SqFt)
- 2,539 sqft
- Total Baths
- 3
- Full Baths
- 2
- Partial Baths
- 1
- Lot Size
- 8.3 Acres
- Year Built
- 1985
- MLS® Number
- FC301929
- Status
- Sold
- Property Tax
- $4,380.87 (2023)
- HOA/Condo/Coop Fees
- N/A
- Sq Ft Source
- Public Records
Property Details
General Features
19 items
- Acres
- 8.3
- Attached Garage
- Yes
- Carport
- 2
- Direction Faces
- North
- Foundation
- Slab
- Garage
- Yes
- Garage Spaces
- 5
- Levels
- One
- Number Of Stories
- 1
- Parking
- Covered, Driveway, Garage Faces Side, Off Street, Open, Other, Oversized, Workshop in Garage, Attached
- Pets
- Yes
- Property Sub Type
- Single Family Residence
- Security
- Smoke Detector(s)
- Sewer
- Septic Tank
- SqFt Total
- 6,134
- Style
- Other, Ranch
- Utilities
- Cable Available, Electricity Connected, Sewer Connected, Water Connected
- Water Source
- Private, Well
- Zoning
- AG
Interior Features
23 items
- Appliances
- Dishwasher, Exhaust Fan, Microwave, Other, Range, Refrigerator
- Cooling
- Central Air
- Fireplace
- Yes
- Fireplace Features
- Living Room, Outside
- Flooring
- Carpet, Ceramic Tile, Vinyl
- Heating
- Central, Electric, Heat Pump
- Interior
- Built-in Features, Crown Molding, Eat-in Kitchen, High Ceilings, Open Floorplan, Walk-In Closet(s)
- Laundry Features
- Inside, Laundry Room
- Window Features
- Blinds
Rooms
| Room | Dimensions | Level | Features |
|---|---|---|---|
| Balcony/Porch/Lanai | 11x27 | First | Ceiling Fan(s) |
| Bathroom 2 | 9x7 | First | Granite Counters |
| Bathroom 3 | 8x5 | First | |
| Bedroom 2 | 13x14 | First | Ceiling Fan(s) |
| Bedroom 3 | 13x14 | First | Ceiling Fan(s) |
| Bedroom 4 | 17x10 | First | Ceiling Fan(s) |
| Dining Room | 11x13 | First | Ceiling Fan(s) |
| Family Room | 20x13 | First | Ceiling Fan(s) |
| Foyer | 6x13 | First | |
| Kitchen | 13x20 | First | Breakfast Bar, Ceiling Fan(s), Pantry |
| Laundry | 14x10 | First | |
| Living Room | 17x21 | First | Ceiling Fan(s) |
| Master Bathroom | 9x7 | First | |
| Master Bedroom | 18x18 | First | Ceiling Fan(s) |
Exterior Features
12 items
- Construction Details
- Brick
- Exterior
- Lighting, Outdoor Grill, Rain Gutters, Storage
- Fencing
- Other
- Lot Features
- Wooded, Cleared, Irregular Lot, Landscaped, Level, Pasture, Paved
- Other Structures
- Barn(s), Gazebo, Shed(s), Storage, Workshop
- Patio And Porch
- Covered, Enclosed, Patio, Porch, Rear Porch, Screened
- Pool Features
- In Ground, Private
- Private Pool
- Yes
- Roof
- Shingle
- View
- Pool, Trees/Woods
- Waterview
- Pool, Trees/Woods
- Windows/Doors
- Blinds
Community Features
4 items
- MLS Area
- 32177 - Palatka
- Township
- 09
- Financing Terms Available
- Cash, Conventional, FHA, USDA Loan, VA Loan
- Roads
- Paved
Location
115 Wilkinson Road, Palatka, FL 32177 · 32177 - Palatka


Neighborhood & Commute
ZIP Code 32177
- Median household income
- $47,278
- Income per person
- $27,241
- Households
- 11,541
- Average household size
- 2.45
- Median age
- 43.2
Source: Walk Score.
Disclosure: Community information and market data powered by Constellation Data Labs. Information is deemed reliable but not guaranteed.
Schools
- Elementary School
- James A. Long Elementary
- Middle School
- C.L. Overturf Jr 6th Grade Center
- High School
- Palatka High School
Price & Status History
- Listing updated with changes from the MLS®
- Status changed to Closed
Friends & Family
Similar Homes
For sale in Palatka, single family residence, within 20% of this price.
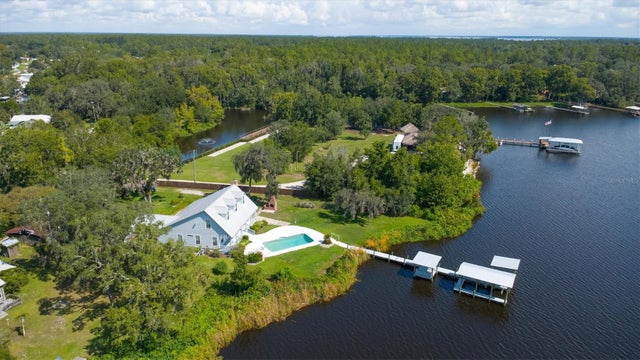 $675,000Single Family Residence SoldSold3Beds3Total Baths3,230Sqft108 SAINT JOHNS DRIVEPALATKA, FL 32177
 $675,000Single Family Residence SoldSold3Beds3Total Baths3,749Sqft108 Saint Johns DrivePalatka, FL 32177Not on the List Subdivision
 $675,000Single Family Residence SoldSold4Beds4Total Baths2,800Sqft190 W Bannerville RoadPalatka, FL 32177Other Subdivision
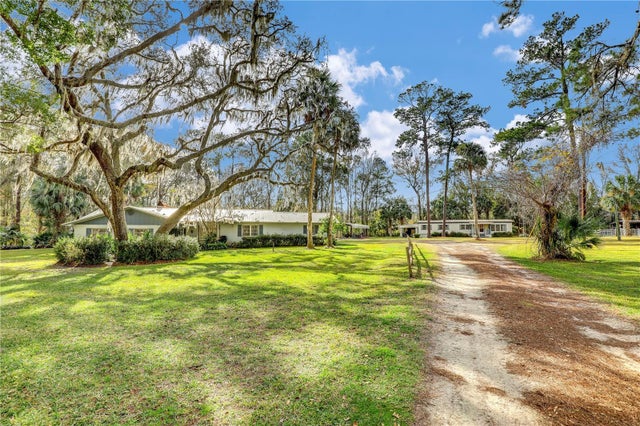 $569,000Single Family Residence SoldSold3Beds2Total Baths3,547Sqft114 WHISPERING WINDS ROADPALATKA, FL 32177METES & BOUNDS Subdivision