

SoldSingle Family ResidenceSold
1500 Lambert Avenue
Flagler Beach, FL 32136
$1,899,000
- 4Beds
- 4Baths3 full, 1 half
- 4,591Sq Ft
- $414Per Sq Ft
- 1.01Acres
- 1988Built
- Subdivision
- Lambert Avenue
- County
- Flagler
- MLS®
- FC299205
Overview
ACCEPTING BACK UP OFFERS/UNDER CONTRACT - DIRECT INTRACOASTAL ESTATE WITH 126 FEET OF FRONTAGE – Here, excellence means one-of-a-kind homes with luxury design, custom builds, and a serene, family-friendly setting. Lambert Avenue is the coveted location for home owners in Flagler Beach with a quaint tree lined street that borders the Intracoastal Waterway. The back of the home faces east to enjoy morning sunrises and shaded afternoons to ease the summer heat. This was the Builder’s personal home - Town and Country Construction built this modern custom home with regard to capturing the beautifully expansive water views as well as creating an exquisite outdoor oasis. You’ll feel like you’re on vacation every day while enjoying the backyard that overlooks the Intracoastal Waterway. The covered open bar with summer kitchen, heated pool and spa, fire pit, decks, amazing tropical gardens, ICW dock with covered boathouse has 6000 lb lift that holds 30’+ boat. This estate home is 3 stories, 4 bedrooms, 3.5 baths, 4591sf and 6395 total sf on 1-acre ICW waterfront homesite. A true one-of-a-kind treasure and perfect for indoor and outdoor entertaining. A bright and open entry foyer with custom wood spiral staircase and soaring ceilings sets the tone of this modern home. The second floor features the main living areas with expansive windows that overlooks the waterway with amazing views from most rooms. Second floor: Primary suite, kitchen, breakfast nook with its unique semicircle span of windows, covered screened porch, formal living room, family room with brick fireplace, wet bar, formal dining room, powder bath. Kitchen with center island, wood cabinetry with solid surface tops and newer SS appliances. Primary Suite boasts 180-degree water views with coral stone gas fireplace, remodeled luxe en-suite and his and her walk-in closets. Three additional guest bedrooms, two baths (a pool bath) and a den are on floor one. Third floor studio/loft office. Blinds, shutters, window treatment, ceiling fans, central vac, security system with cameras, 2020 roof, storm shutters, and additional storage shed outside. Just a 5 minute to the beach! See attached property Data Sheets and floor plan. The ultimate in Florida Luxury Living. Schedule your tour today!
Listing Snapshot
- Price
- $1,899,000
- Days On Site
- N/A
- Bedrooms
- 4
- Inside Area (SqFt)
- 4,591 sqft
- Total Baths
- 4
- Full Baths
- 3
- Partial Baths
- 1
- Lot Size
- 1.01 Acres
- Year Built
- 1988
- MLS® Number
- FC299205
- Status
- Sold
- Property Tax
- $22,543 (2023)
- HOA/Condo/Coop Fees
- N/A
- Sq Ft Source
- Public Records
Property Details
General Features
18 items
- Acres
- 1.01
- Attached Garage
- Yes
- Direction Faces
- West
- Foundation
- Slab
- Garage
- Yes
- Garage Spaces
- 3
- Home Warranty
- Yes
- Levels
- Three Or More
- Number Of Stories
- 3
- Parking
- Circular Driveway, Garage Faces Side, Oversized, Attached
- Property Sub Type
- Single Family Residence
- Security
- Security Lights
- Sewer
- Public Sewer
- SqFt Total
- 6,395
- Style
- Contemporary
- Utilities
- Cable Available, Propane, Sewer Connected
- Water Source
- Private, Public, Well
- Zoning
- SFR
Interior Features
25 items
- Appliances
- Cooktop, Dishwasher, Disposal, Dryer, Microwave, Refrigerator, Washer, Wine Refrigerator
- Cooling
- Central Air, Other
- Fireplace
- Yes
- Fireplace Features
- Gas
- Flooring
- Carpet, Concrete, Tile
- Heating
- Central, Electric, Heat Pump
- Interior
- Cathedral Ceiling(s), High Ceilings, Walk-In Closet(s), Wet Bar
- Laundry Features
- Inside
- Spa
- Yes
- Window Features
- Blinds, Double Pane Windows, Solar Screens, Tinted Windows
Rooms
| Room | Dimensions | Level | Features |
|---|---|---|---|
| Balcony/Porch/Lanai | 13.8x22.6 | Second | |
| Bedroom 2 | 13.4x14.3 | First | |
| Bedroom 3 | 12.4x13.2 | First | |
| Bedroom 4 | 16x13 | First | |
| Den | 14x13.6 | Third | |
| Dinette | 14.6x11 | Second | |
| Dining Room | 18.6x13.6 | Second | |
| Family Room | 23x17 | Second | |
| Florida Room | 10x10.8 | Second | |
| Foyer | First | ||
| Great Room | 22.6x18 | Second | |
| Kitchen | 19.6x12.6 | Second | |
| Living Room | 15.4x18 | Second | |
| Master Bedroom | 26.6x13.6 | Second | |
| Utility Room | First |
Exterior Features
16 items
- Construction Details
- Block, Brick, Wood Siding
- Exterior
- Lighting, Outdoor Kitchen, Outdoor Shower, Rain Gutters, Dock
- Fencing
- Fenced
- Lot Features
- Paved, Waterfront
- Other Structures
- Boat House
- Patio And Porch
- Covered, Deck, Patio, Porch, Rear Porch, Screened
- Pool Features
- In Ground, Private
- Private Pool
- Yes
- Roof
- Shingle
- Spa
- Yes
- Spa Features
- Heated
- View
- Water
- Waterfront
- Yes
- Waterfront Features
- INTRACOASTAL WATERWAY
- Waterview
- Water
- Windows/Doors
- Blinds, Double Pane Windows, Solar Screens, Tinted Windows
Community Features
4 items
- MLS Area
- 32136 - Flagler Beach
- Township
- 0
- Financing Terms Available
- Cash, Conventional
- Roads
- Paved
Location
1500 Lambert Avenue, Flagler Beach, FL 32136 · 32136 - Flagler Beach


Neighborhood & Commute
ZIP Code 32136
- Median household income
- $76,091
- Income per person
- $49,664
- Households
- 4,967
- Average household size
- 2.03
- Median age
- 61.8
Source: Walk Score.
Disclosure: Community information and market data powered by Constellation Data Labs. Information is deemed reliable but not guaranteed.
Price & Status History
- Listing updated with changes from the MLS®
- Status changed to Closed
- Price changed to $1,899,000
Friends & Family
Similar Homes
For sale in Flagler Beach, single family residence, within 20% of this price.
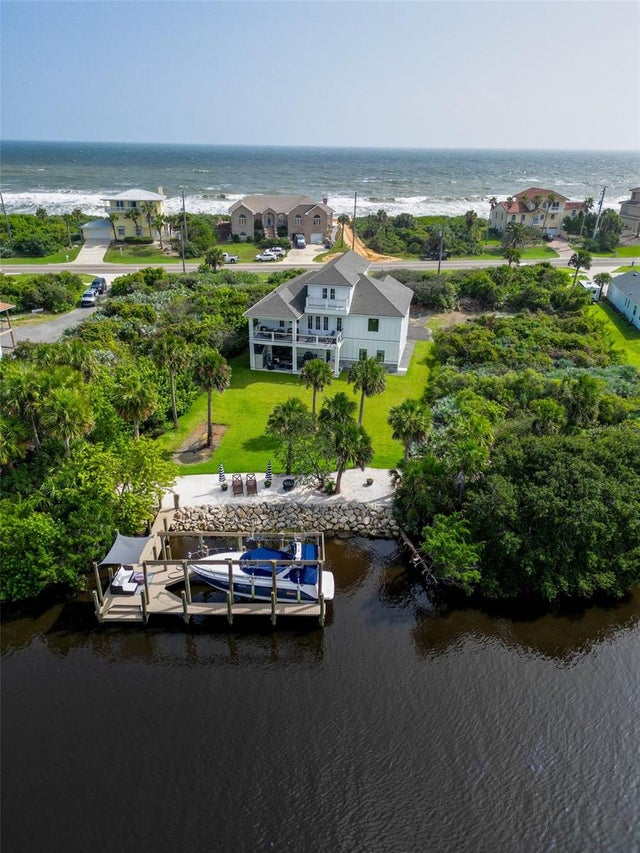 $1,900,000Single Family Residence SoldSold5Beds4Total Baths4,172Sqft3418 N OCEAN SHORE BOULEVARDFLAGLER BEACH, FL 32136OCEAN VIEW ESTATES SUB Subdivision
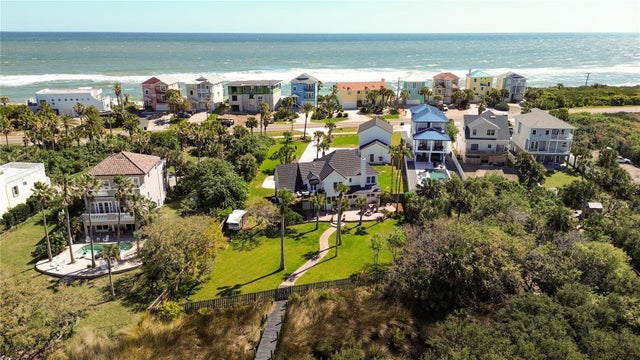 $1,800,000Single Family Residence SoldSold5Beds4Total Baths3,397Sqft3310 N OCEAN SHORE BOULEVARDFLAGLER BEACH, FL 32136KANAHA Subdivision
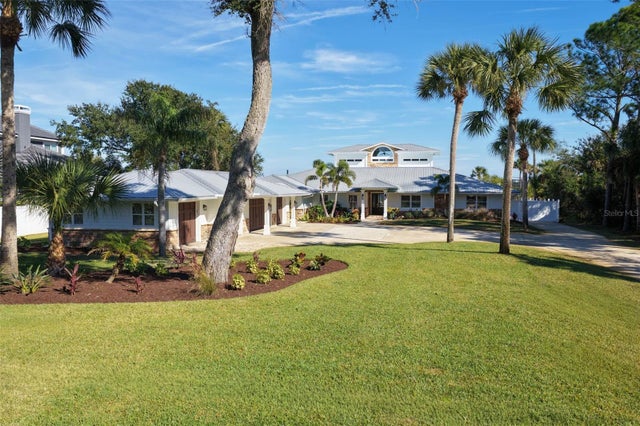 $2,000,000Single Family Residence SoldSold6Beds6Total Baths4,821Sqft1640 LAMBERT AVENUEFLAGLER BEACH, FL 32136LAMBERT AVE UNIT 02 Subdivision
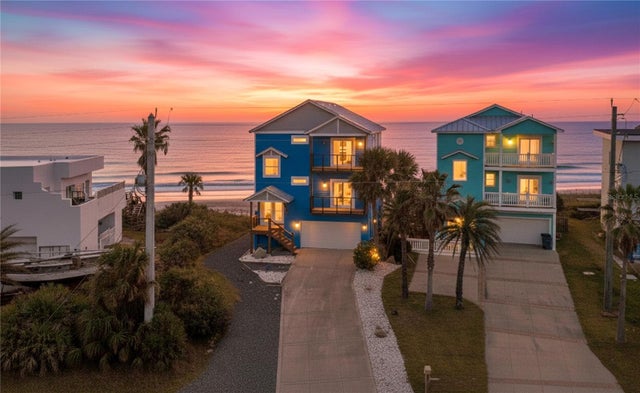 $1,770,000Single Family Residence SoldSold4Beds4Total Baths2,336Sqft3341 N OCEAN SHORE BOULEVARDFLAGLER BEACH, FL 32136KANAHA Subdivision