

SoldCondominiumSold
174 Canyon Trail
St Augustine, FL 32086
$370,000
- 3Beds
- 4Baths3 full, 1 half
- 1,932Sq Ft
- $192Per Sq Ft
- 2020Built
- Subdivision
- Grand Ravine Condo
- County
- St Johns
- MLS®
- FC298112
Overview
Breathtaking Mediterranean style exterior finish with Spanish Tile Roof located at the end of a very quiet Cul-de-sac. This beautiful Carla floorplan offers 3 bedrooms and 3.5 baths with attached 1 car garage, inside unit. Two Master Suites! Main floor Master suite with walk-in shower, dual sinks and large walk-in closet. An additional Master suite on top level with a private screen-in tiled balcony with nature preserve view. Gourmet Kitchen which includes all Stainless steel appliances, under countertop sink, Granite counter tops, beautiful backsplash, 42" soft close Cabinets and recessed lighting. This home boasts a large living area with beautiful high ceilings allowing natural light to come in. Upstairs you will find a huge Loft that can be used as a Den or Office. Range and dryer on electric, natural gas hook-up is available, tankless water heater-gas. Superior construction with exquisite interiors, inside laundry room, concrete block walls, energy efficient LowE Windows, low utilities, beautifully paved driveway for two vehicles, paved sidewalks, large screened-in porch and a new Water Softening system installed November 2023. This is a One of a Kind stunning floorplan! Don’t miss your opportunity to own this hidden GEM! Schedule your showing NOW!
Listing Snapshot
- Price
- $370,000
- Days On Site
- N/A
- Bedrooms
- 3
- Inside Area (SqFt)
- 1,932 sqft
- Total Baths
- 4
- Full Baths
- 3
- Partial Baths
- 1
- Lot Size
- N/A
- Year Built
- 2020
- MLS® Number
- FC298112
- Status
- Sold
- Property Tax
- $3,335.25 (2023)
- HOA/Condo/Coop Fees
- $360 monthly
- Sq Ft Source
- Public Records
Property Details
General Features
16 items
- Attached Garage
- Yes
- Direction Faces
- West
- Foundation
- Slab
- Garage
- Yes
- Garage Spaces
- 1
- Levels
- Two
- Number Of Stories
- 2
- Parking
- Driveway, Attached
- Pets
- Cats OK, Dogs OK, Yes
- Property Sub Type
- Condominium
- Sewer
- Public Sewer
- SqFt Total
- 1,932
- Style
- Mediterranean
- Utilities
- Cable Available, Electricity Available, Natural Gas Available, Sewer Available, Underground Utilities, Water Available
- Water Source
- Public
- Zoning
- PUD
Interior Features
10 items
- Appliances
- Dishwasher, Microwave, Range, Refrigerator, Tankless Water Heater, Water Softener
- Cooling
- Central Air
- Flooring
- Carpet, Tile
- Heating
- Central, Electric
- Interior
- Eat-in Kitchen, High Ceilings, Open Floorplan, Vaulted Ceiling(s), Walk-In Closet(s)
- Laundry Features
- Electric Dryer Hookup, Gas Dryer Hookup, Laundry Room, Washer Hookup
- Window Features
- Blinds
Rooms
| Room | Dimensions | Level | Features |
|---|---|---|---|
| Kitchen | First | Breakfast Bar, Granite Counters | |
| Living Room | First | ||
| Master Bedroom | First |
Exterior Features
8 items
- Construction Details
- Block, Concrete, Stucco
- Exterior
- Balcony
- Lot Features
- Cul-De-Sac
- Patio And Porch
- Enclosed, Patio, Rear Porch
- Roof
- Tile
- View
- Trees/Woods
- Waterview
- Trees/Woods
- Windows/Doors
- Blinds
Community Features
7 items
- Association Fee
- $360.0
- Association Fee Frequency
- Monthly
- Community Features
- Pool, Sidewalks
- MLS Area
- 32086 - Saint Augustine
- Township
- 8
- Financing Terms Available
- Cash, Conventional, FHA, VA Loan
- Roads
- Asphalt
Location
174 Canyon Trail, St Augustine, FL 32086 · 32086 - Saint Augustine


Neighborhood & Commute
ZIP Code 32086
- Median household income
- $71,414
- Income per person
- $41,895
- Households
- 17,128
- Average household size
- 2.11
- Median age
- 49.5
Source: Walk Score.
Disclosure: Community information and market data powered by Constellation Data Labs. Information is deemed reliable but not guaranteed.
Price & Status History
- Listing updated with changes from the MLS®
- Status changed to Closed
- Price changed to $375,000
Friends & Family
Similar Homes
For sale in St Augustine, condominium, within 20% of this price.
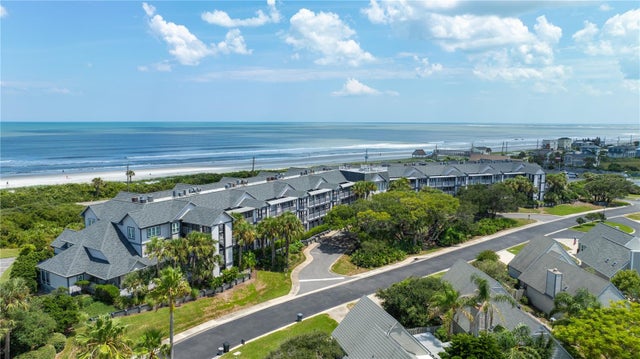 $365,000Condominium SoldSold2Beds2Total Baths964Sqft110 OCEAN HOLLOW LN 112ST AUGUSTINE, FL 32084BEACH HOMES AT VILLAGES OF VILANO BLDG Subdivision
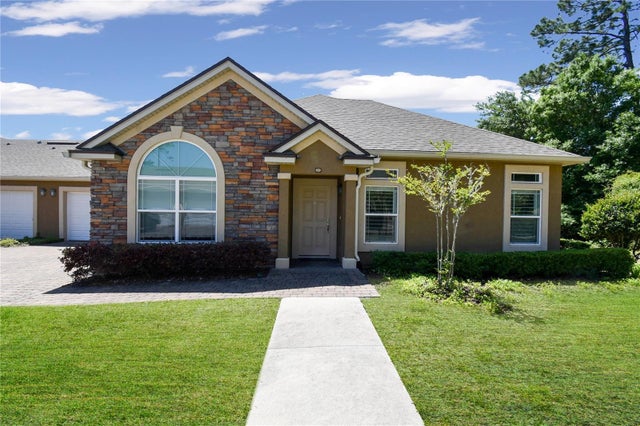 $365,000Condominium SoldSold2Beds2Total Baths1,646Sqft57 AMACANO LANE 57ST AUGUSTINE, FL 32084VILLAGES/SELOY BLDG 222 Subdivision
 $380,000Condominium SoldSold2Beds2Total Baths1,064Sqft8550 A1A #222 S 22122ST AUGUSTINE, FL 32080SUMMERHOUSE 02 BCH & RACQUET C Subdivision
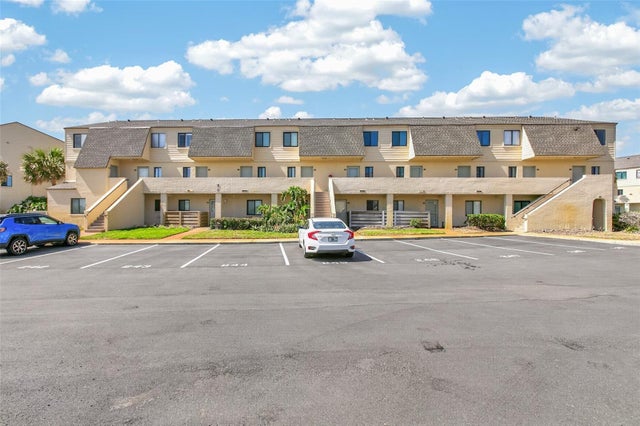 $360,000Condominium SoldSold2Beds3Total Baths1,064Sqft8550 A1A S 24244ST AUGUSTINE, FL 32080SUMMERHOUSE 02 BEACH & RACQUET Subdivision